SIGN UP Login/Register
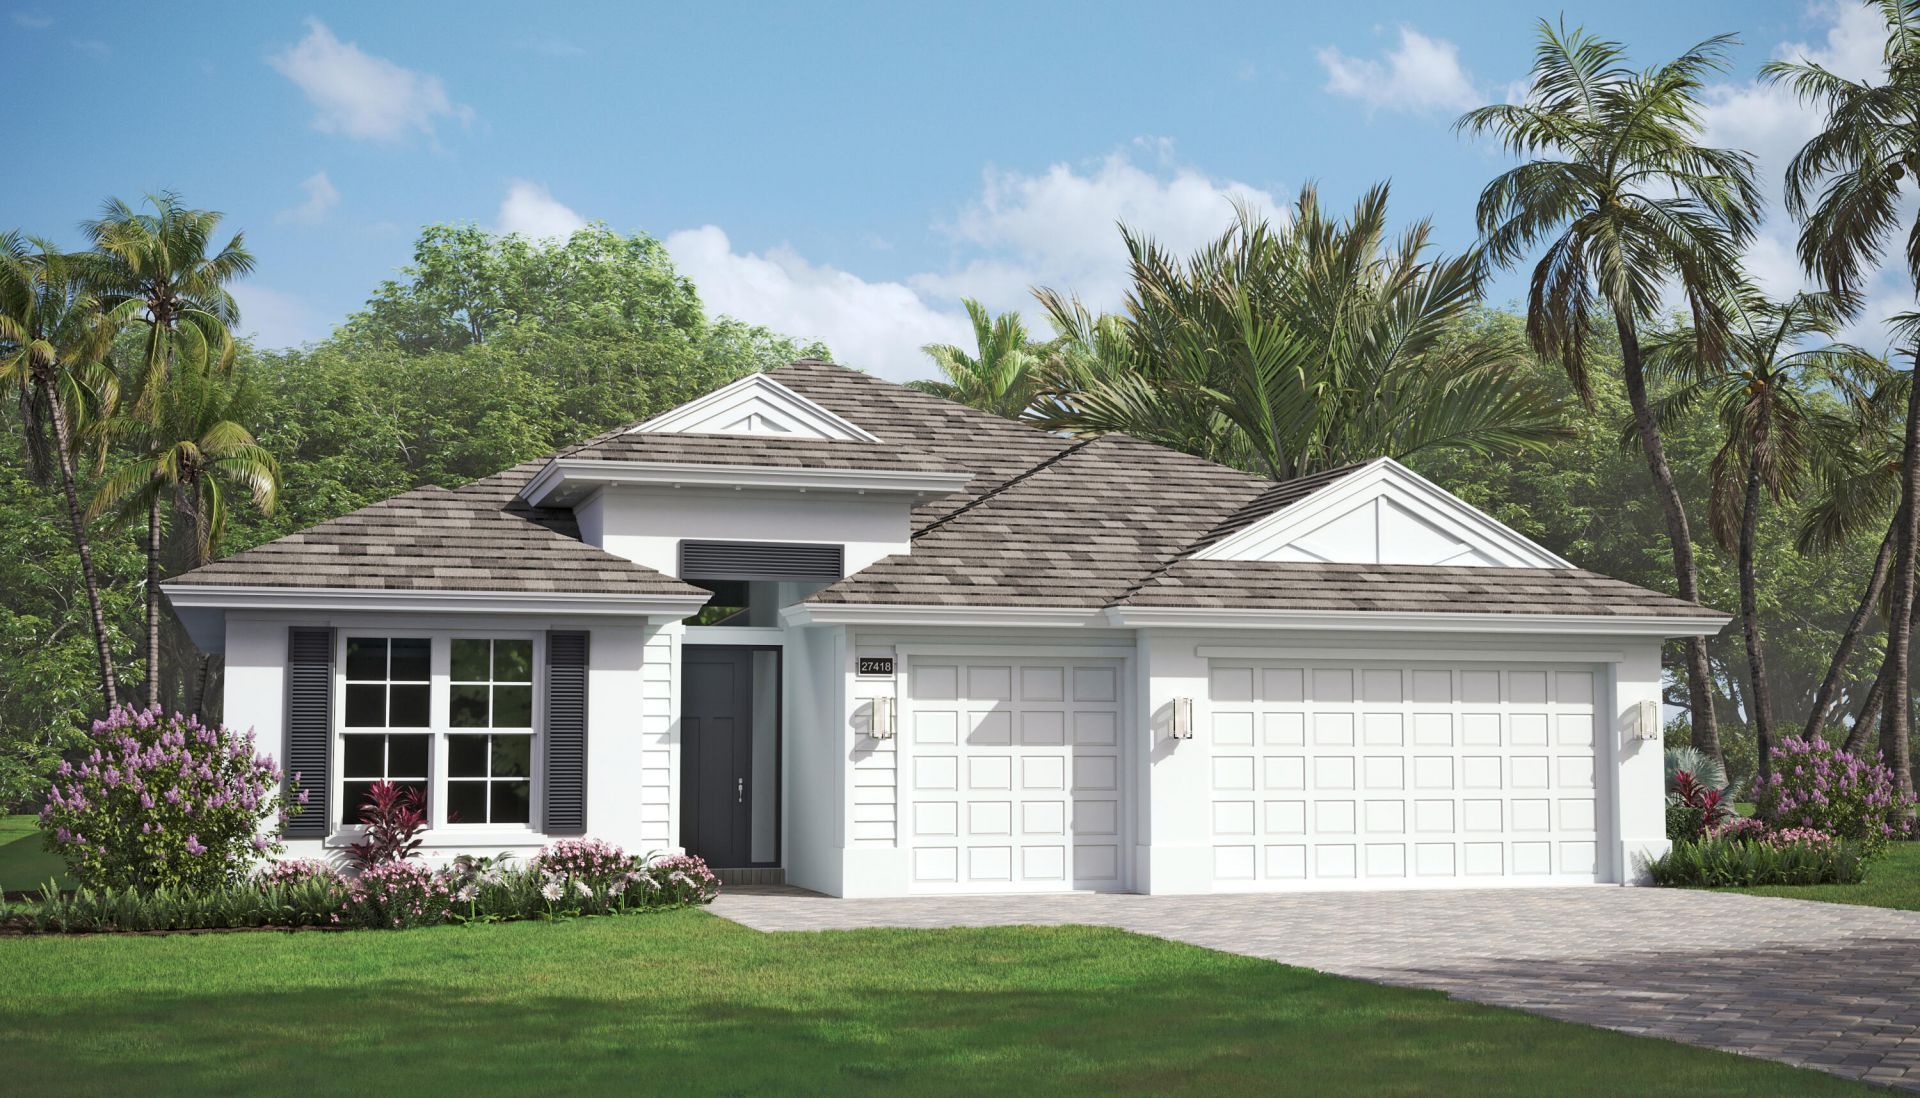
4155 Overlook Road, Vero Beach, FL 32967 Photo
New
4155 Overlook Road, Vero Beach, FL 32967 Photo
New

1 Total Photos [Click to View All]

4155 Overlook Road Vero Beach, FL 32967
$776,465
  • Beds
    3
  • Baths
    3 full 1 partial
  • Total Square Feet
    3,599
  • Lot Size
    0.23 acre(s)

3 bed, 3.5 bath, a den, 3-car garage. PGT impact windows and sliders, coffered ceilings in the foyer, great room, and master suite. Kitchen features GE Profile appliances upgraded Gas 5 burner, cooktop, microwave/oven combo, French door refrigerator, stainless-steel hood, upgraded cabinets with soft-close, crown molding, upgraded level 5 quartz countertops and a captivating backsplash. Stunning indoor electric fireplace, wood-look tile flooring, pocket doors off bedroom 2, frosted French doors o...

View More

Property Summary

MLS Number: B26057091
Status: Active
Days on Market: 6
Subdivision: HIGH POINTE SUBDIVISION - PHASE 2 PD
County: Indian River
Bedrooms: 3
Total Square Feet: 3,599
Price Per Sq. Ft.: $216
New Constuction: No
Waterfront: No
Property Type: Residential - Single Family
Cooling: Central Air
Garage: 3 car attached
Heating: Central
Lot Size: 0.23 Acres
Roof Type: Shingle
Stories: 1.0
Taxes: $241
Year Built: 2026
HOA Fee: $370/ Monthly

Featured Amenities

Entrance Foyer
High Ceilings
Kitchen Island
Pantry
Walk-In Closet(s)
Pull Down Stairs
Billiard Room
Clubhouse
Fitness Center
Game Room
Pool
Tennis Court(s)
Community Room
Kitchen Facilities
Pickleball Court(s)
Putting Green
Sidewalks
Street Lights
Gated
Security

Property Details

Appliances: Gas Water Heater, Disposal, Dishwasher, Microwave, Oven, Refrigerator, Water Heater
Association Fee Includes: Internet, Maintenance Grounds, Common Areas, Pool Service
Days on Site: 6
Exterior: Block, Stucco
Flooring: Tile
Laundry: Laundry Room
Lot Dimensions: 80x125
Parcel#: 32391000008000000029
Parking: Garage Door Opener, Garage, Attached Garage
Parking Notes: Garage Door Opener, Garage, Attached Garage
Pets Allowed: Yes, Pet Restrictions Possible
Restrictions: Lease Restrictions
Security: Smoke Detector(s), Security Gate
Sewer: Public Sewer
Special View Info: Pond
Sprinkler: Auto Sprinkler
SQFT Living: 2737
Structure Type: House
Total Rooms: 7
Utilities: Cable Available, Electricity Connected, Natural Gas Connected, Phone Available, Sewer Connected, Undergro
Water: Public
Windows: Storm Window(s)
Construction: Block,Stucco

Room Sizes

Kitchen: 13 X 13
Living Room: 23 X 20
Primary Bedroom: 16 X 14
Bedroom 2: 13 X 12
Bedroom 3: 12 X 11
Den: 13 X 12
Laundry: 6 X 11

Neighborhood Information

Neighborhood Map

Neighborhood Hero

Neighborhood Highlights

Neighborhood Characteristics

Neighborhood Market Trend

Neighborhood Schools

Courtesy of

Agency Name: The GHO Homes Agency LLC
Agent Name: Lisa D Krynski
Agency Phone: 772-257-1100

agent picture

Presented by

Agent Name: Patricia Fitzgerald
Agent Phone: 772.236.5400
Agency Title: Illustrated Properties
Request Info

IDX logo

Patricia Fitzgerald
ipre.com
Agent Cell:
561.346.1339
Office Phone:
772.236.5400

Mortgage Calculator

%
years/fixed
yearly
yearly (est.)

Estimated Payment

$ 4,059.10 Principal & Interest $3,812.55 Property Tax $20.08 Homeowner's Insurance $226.47
Mortgage Logo

Login to My Illustrated Account

Pixel