SIGN UP Login/Register
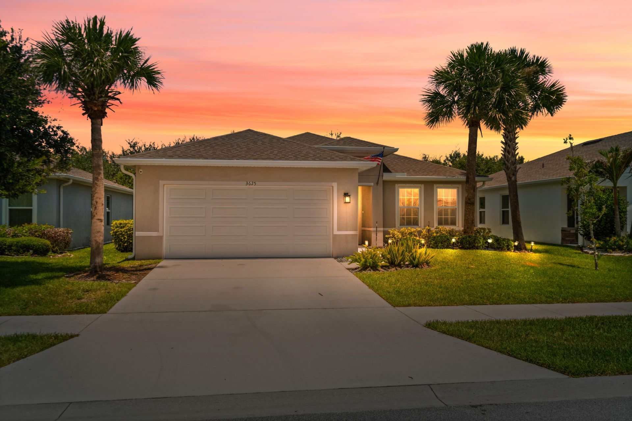
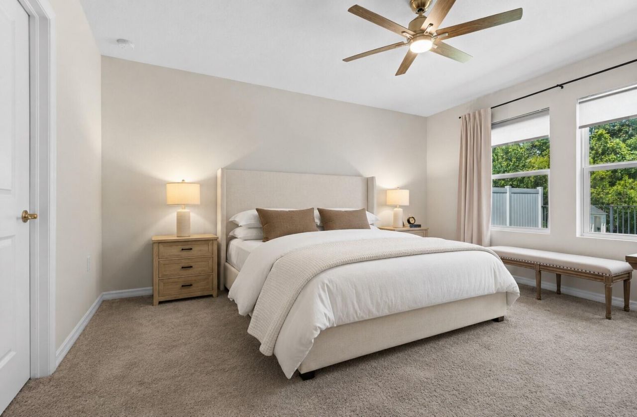
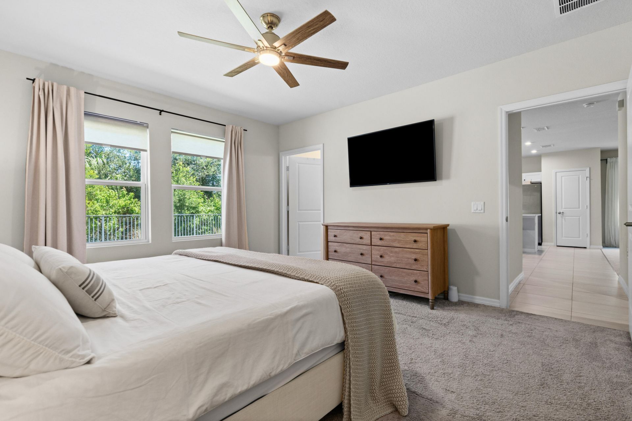
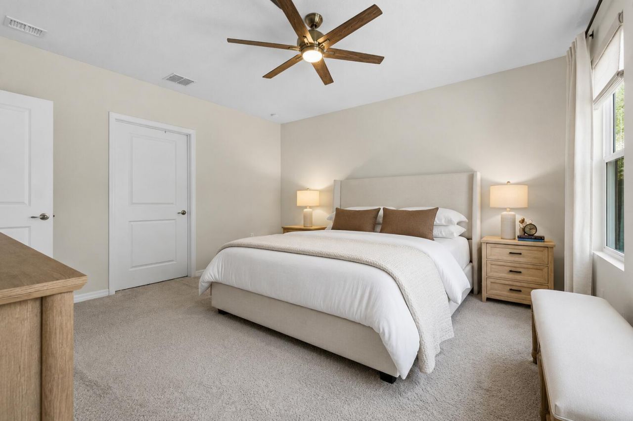
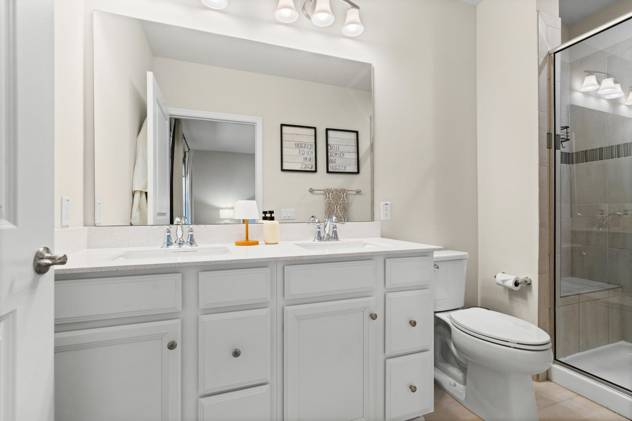
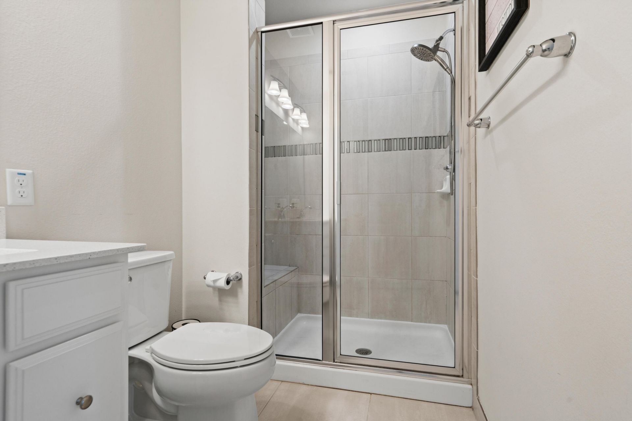
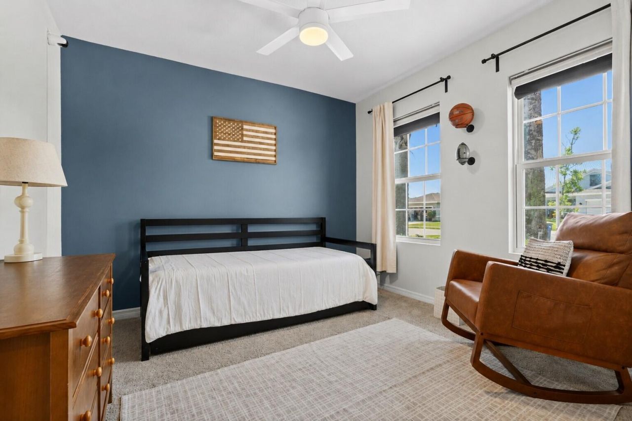
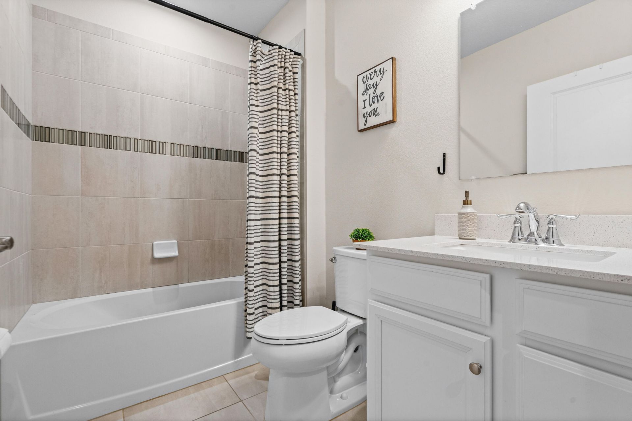
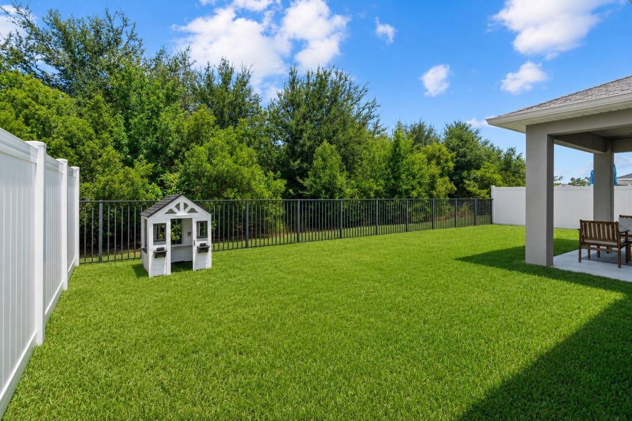
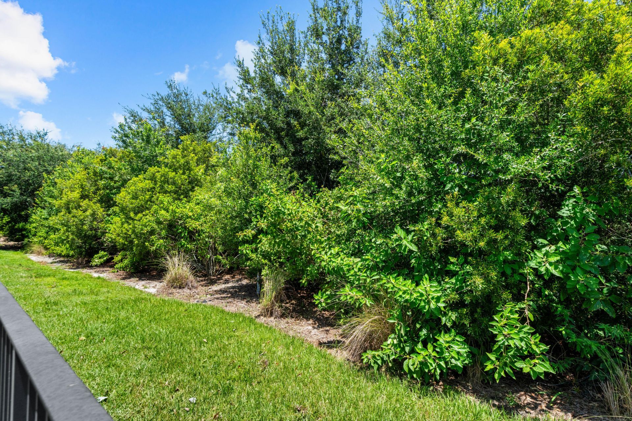
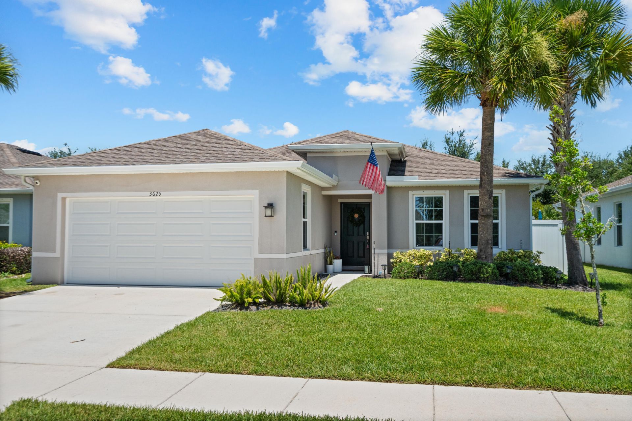
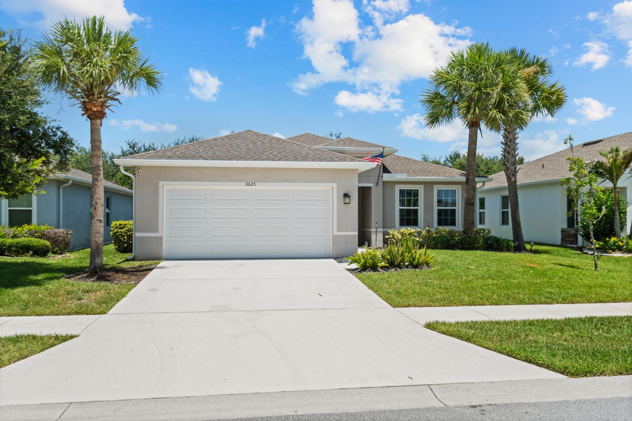
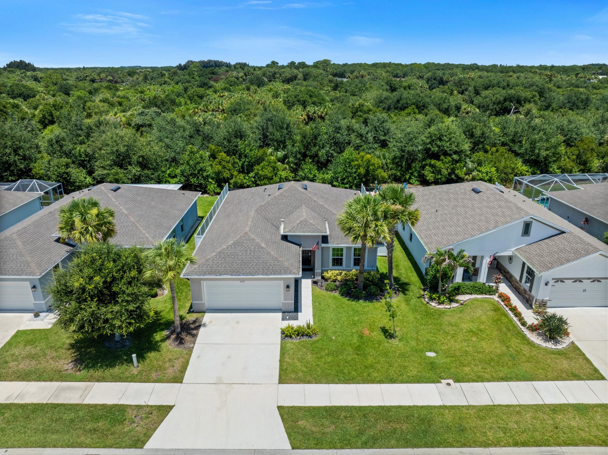
3625 Sapphire Hollow Way, Fort Pierce, FL 34981 Photo
New - 2 Hours Ago
3625 Sapphire Hollow Way, Fort Pierce, FL 34981 Photo
New - 2 Hours Ago
3625 Sapphire Hollow Way, Fort Pierce, FL 34981 Photo

32 Total Photos [Click to View All]

3625 Sapphire Hollow Way Fort Pierce, FL 34981
$350,000
  • Beds
    3
  • Baths
    2 full
  • Total Square Feet
    2,200
  • Lot Size
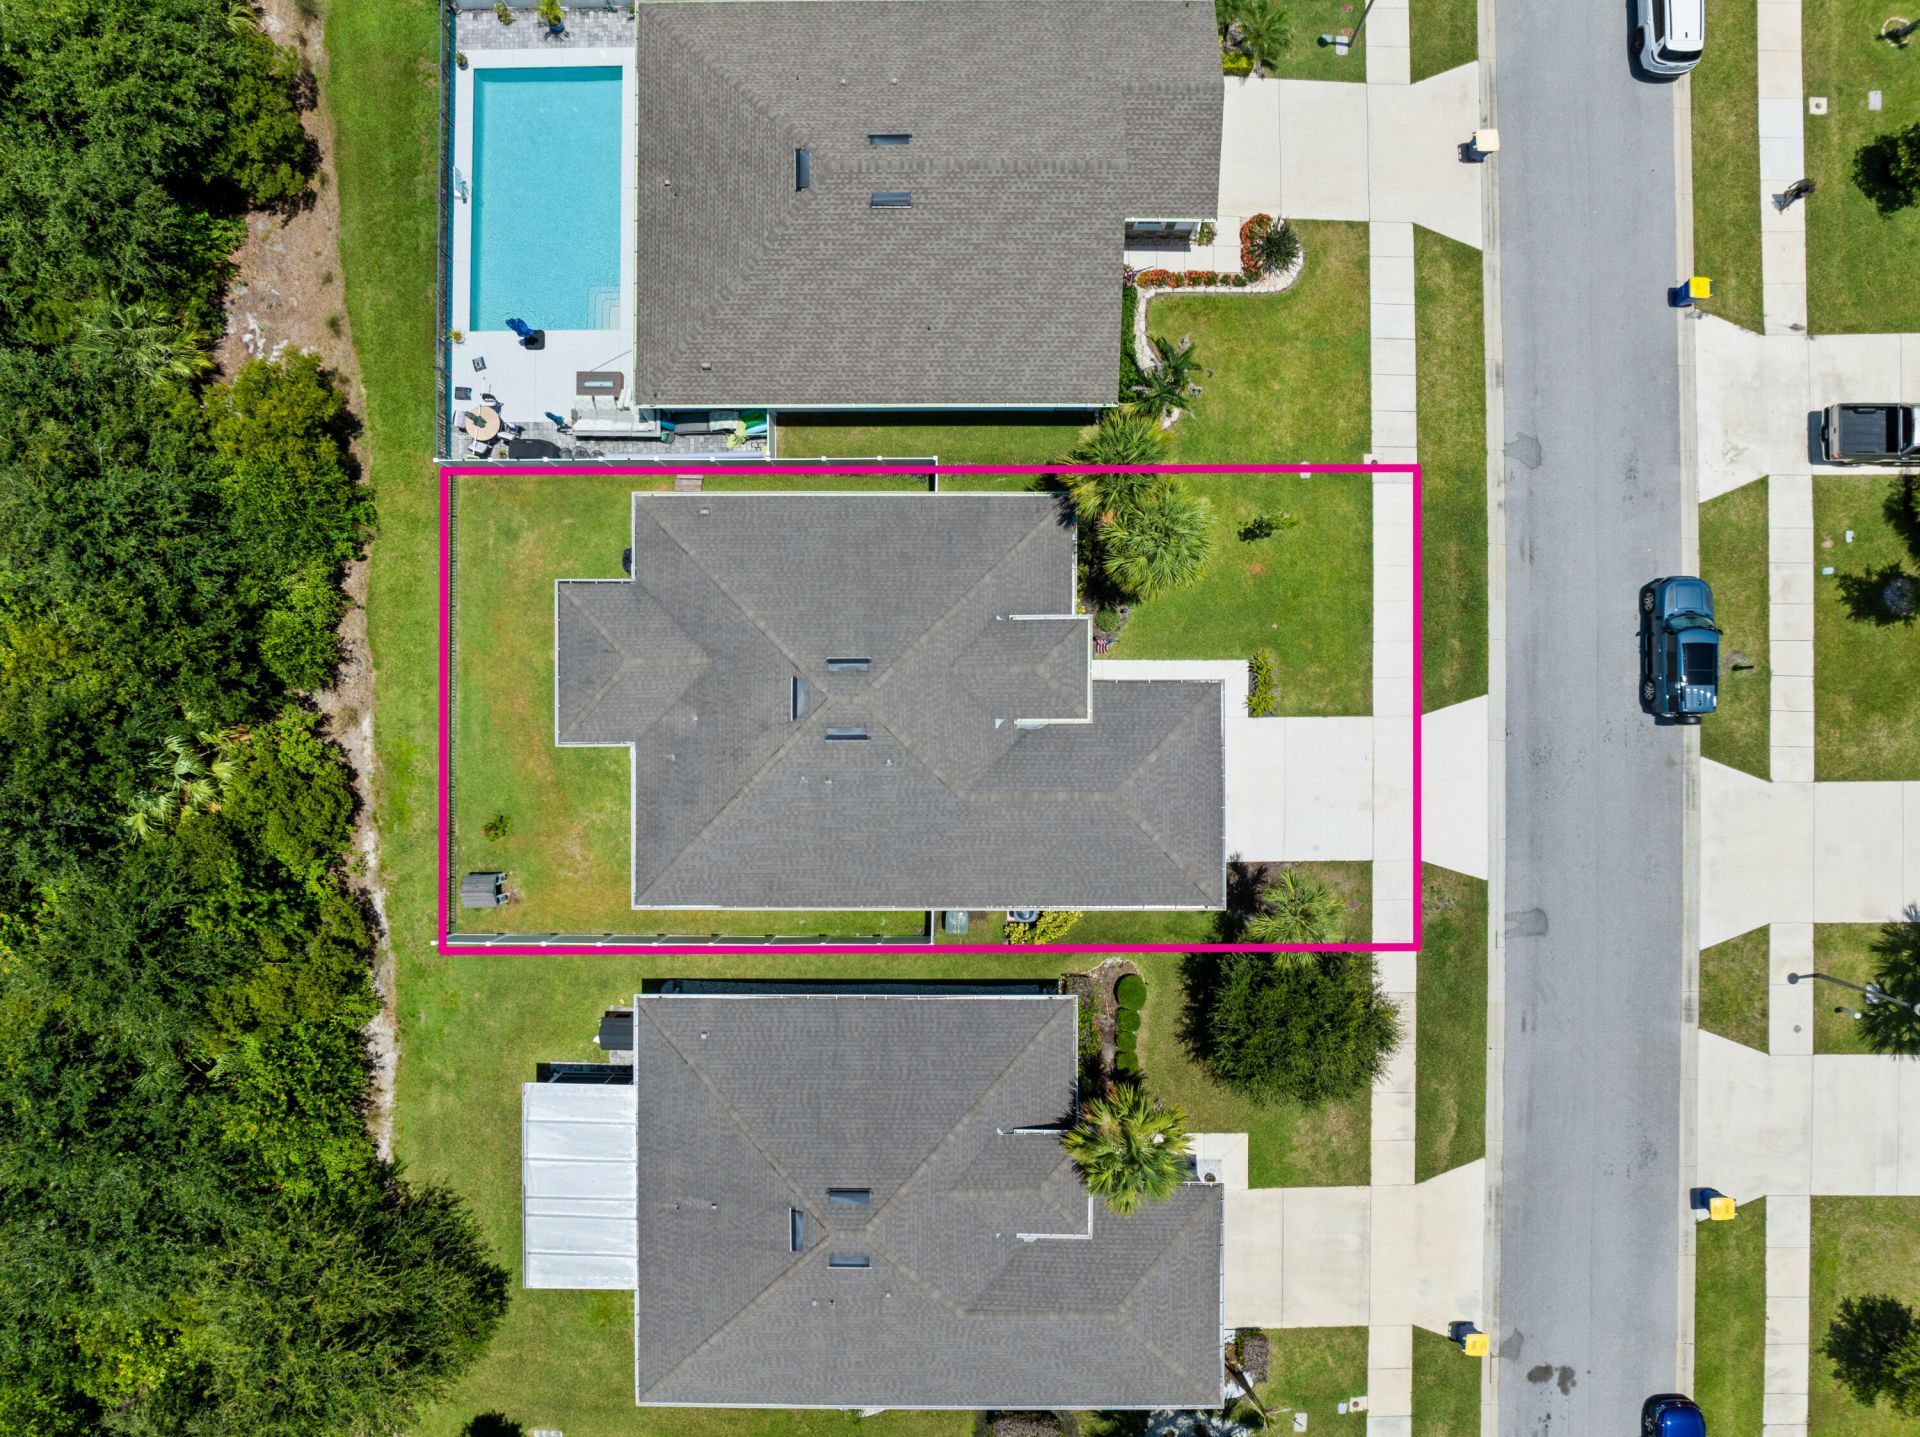
    0.12 acre(s)

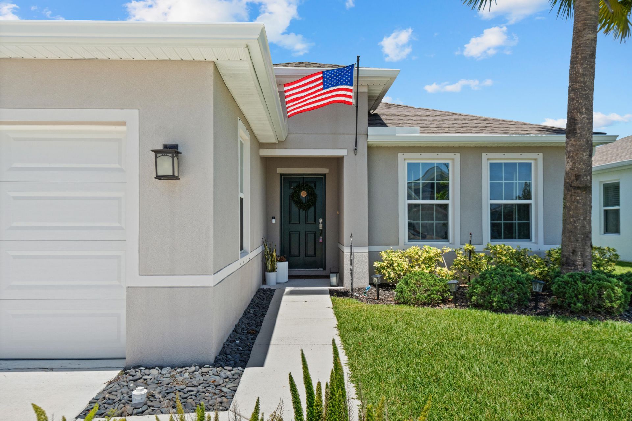
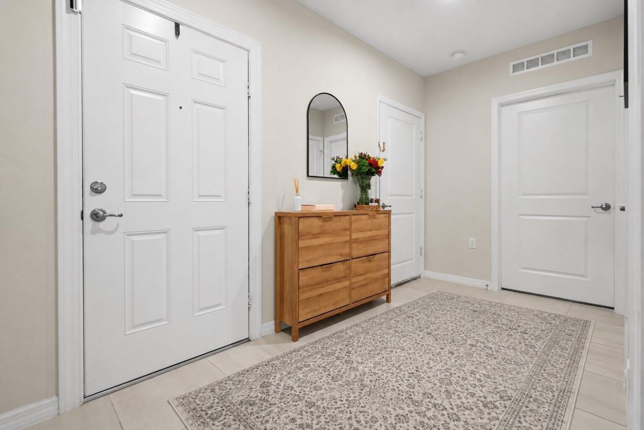
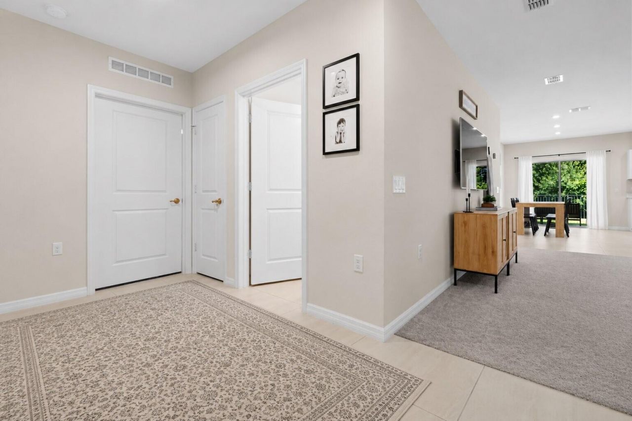
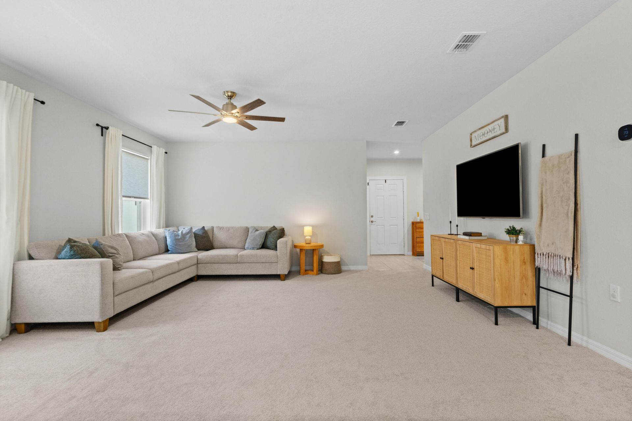
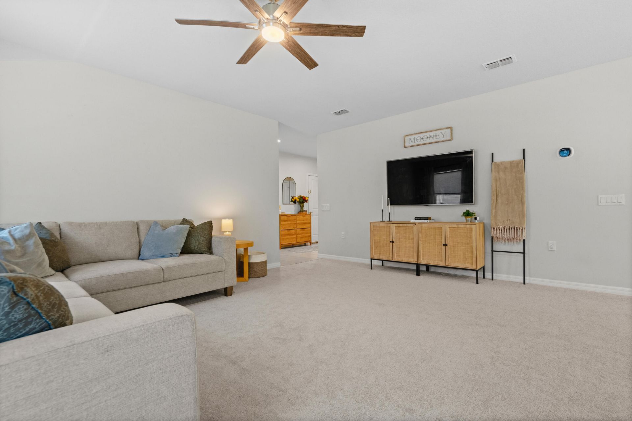
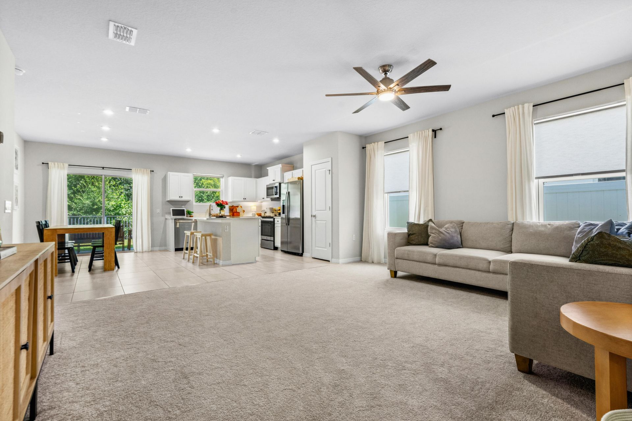
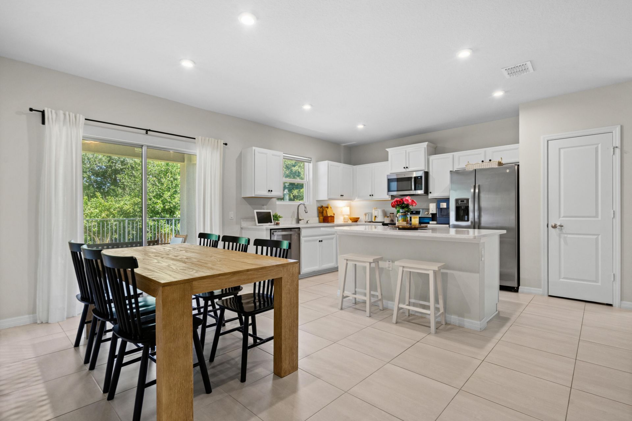
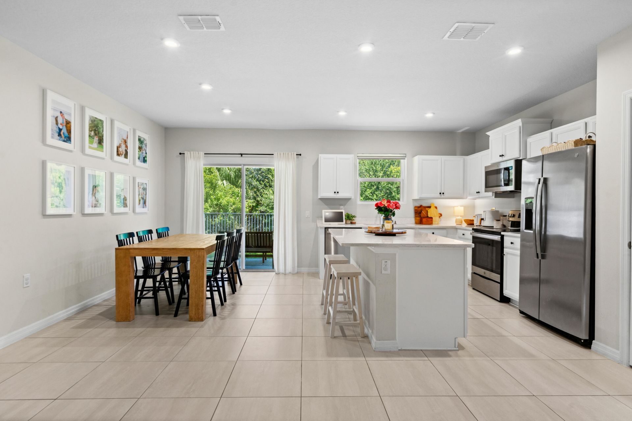
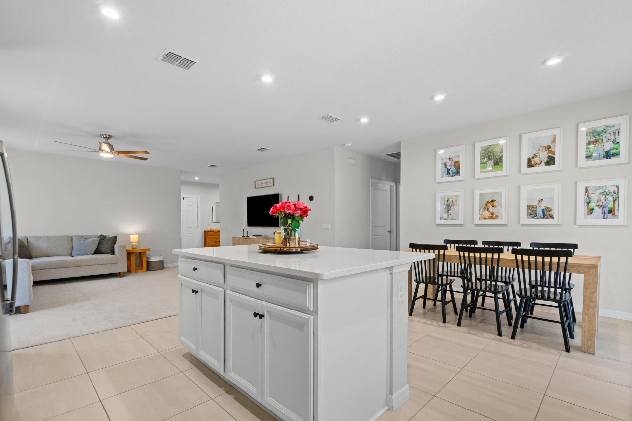
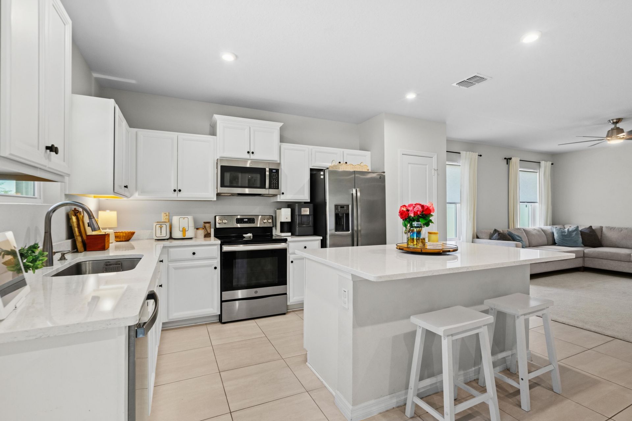
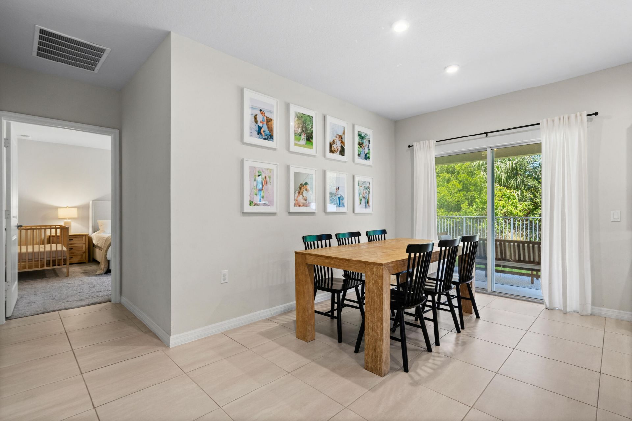
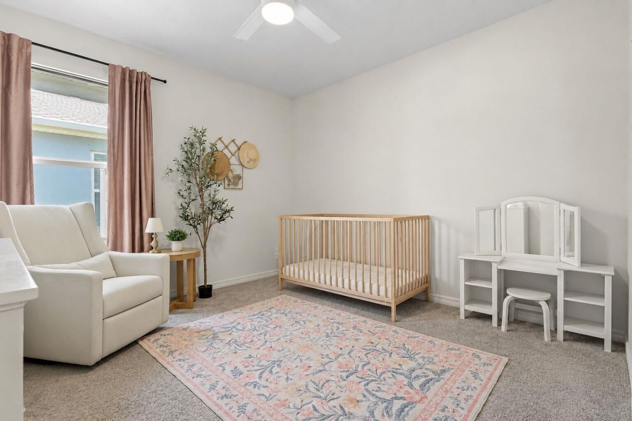
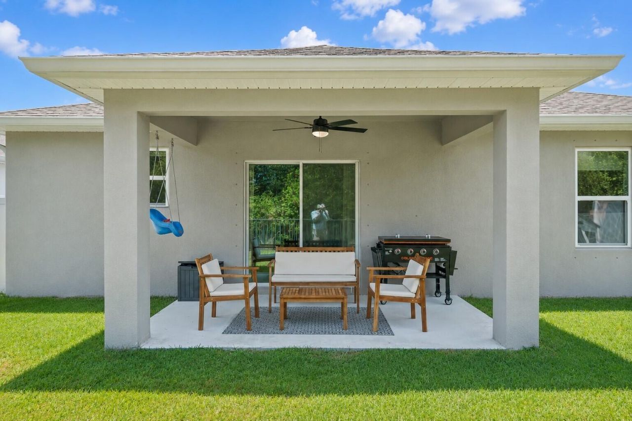
Welcome to this beautifully maintained 2021-built home offering 3 bedrooms, 2 bathrooms, & a thoughtfully designed split-bedroom floor plan. The open-concept layout seamlessly connects the chic white kitchen with the great room, creating the perfect space for everyday living & entertaining. The kitchen features a large center island with breakfast bar seating, while the separate formal dining room offers additional space for special occasions. The owner's suite serves as a private retreat with a...

View More

Property Summary

MLS Number: B26053397
Status: Active
Subdivision: CARRIAGE POINTE ESTATES REPLAT
County: Saint Lucie
Bedrooms: 3
Total Square Feet: 2,200
Price Per Sq. Ft.: $159
Style: Ranch
New Constuction: Yes
Waterfront: No
Property Type: Residential - Single Family
Cooling: Central Air, Electric
Fenced: Yes
Garage: 2 car attached
Heating: Central, Electric
Lot Size: 0.12 Acres
Roof Type: Shingle
Stories: 1.0
Taxes: $6,391
Year Built: 2021
HOA Fee: $175/ Monthly

Featured Amenities

Kitchen Island
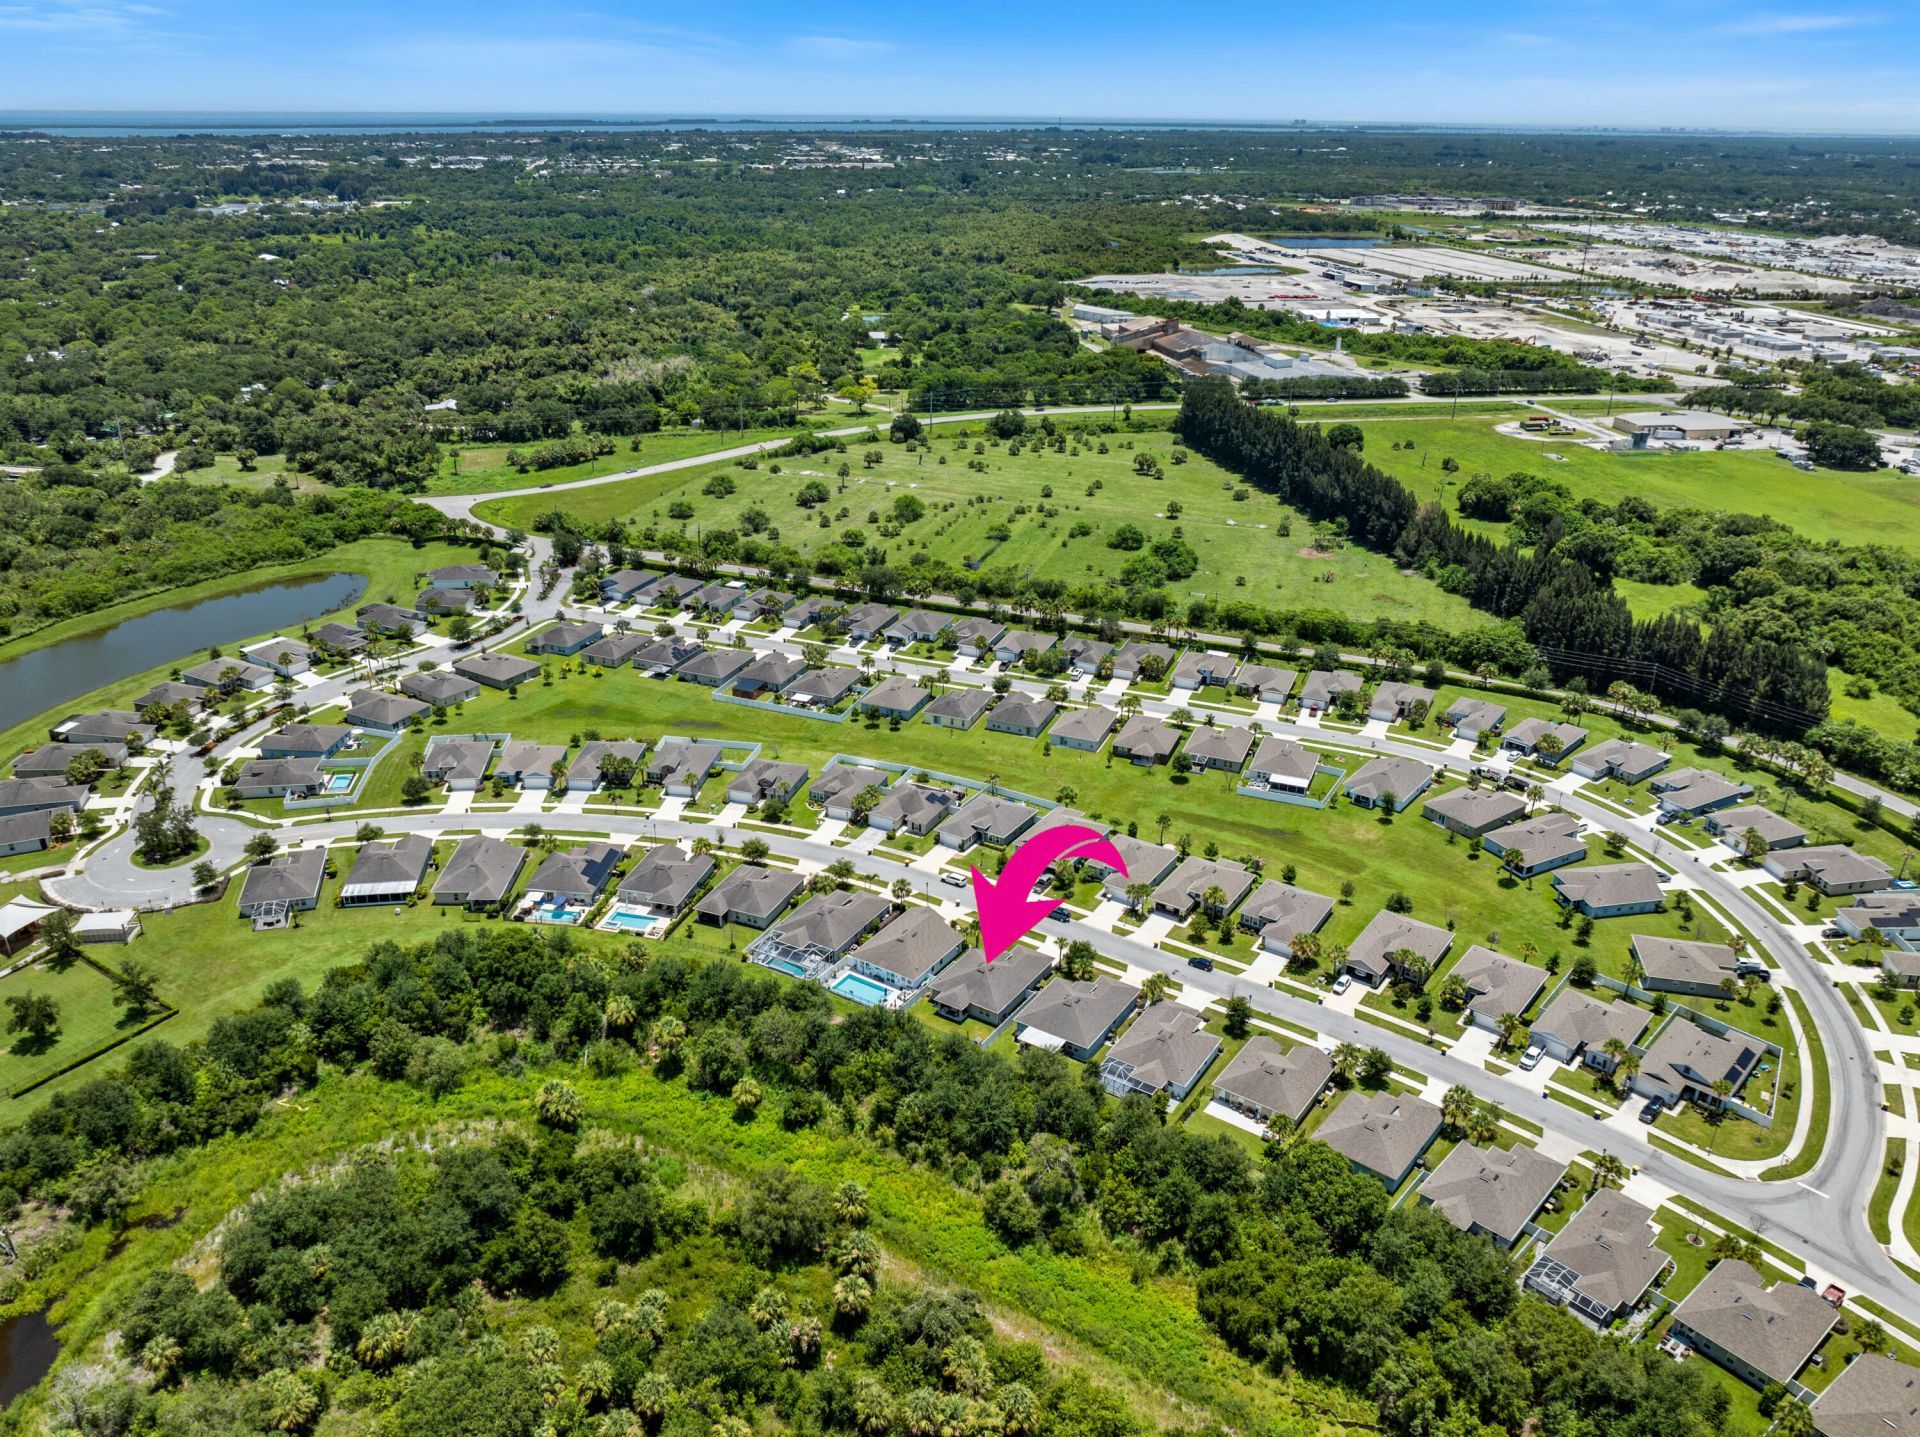
Jogging Path
Picnic Area
Playground
Sidewalks
Gated

Property Details

Appliances: Electric Water Heater, Dryer, Disposal, Dishwasher, Electric Range, Microwave, Refrigerator, Water Heater, Washer, Range
Association Fee Includes: Maintenance Grounds, Security, Common Areas, Reserve Funds
Exterior: Block, Concrete, Stucco, CBS
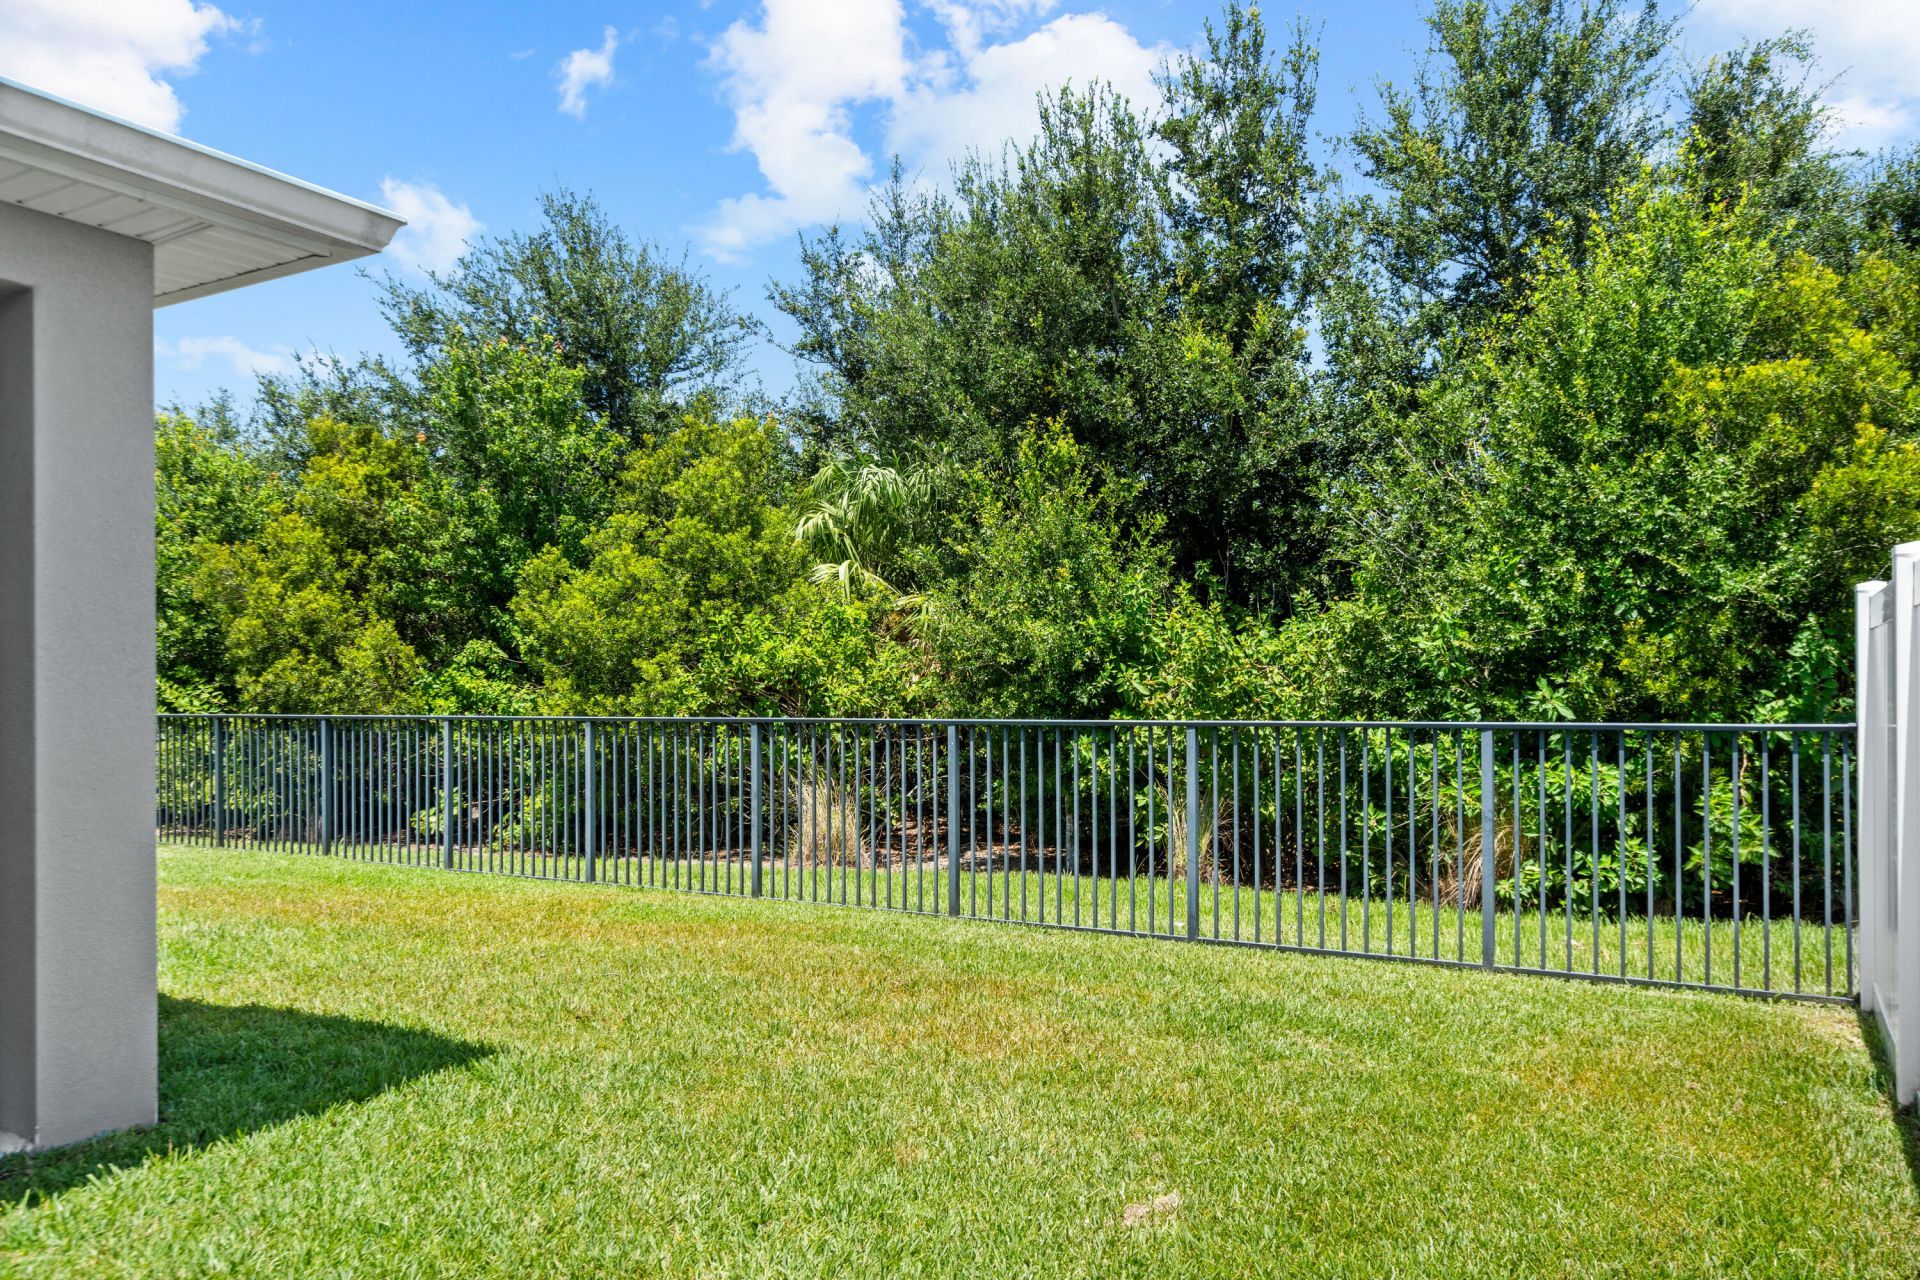
Fencing: Back Yard, Fenced, Gate
Flooring: Carpet, Tile
Furnished: Unfurnished
Home Style: Ranch
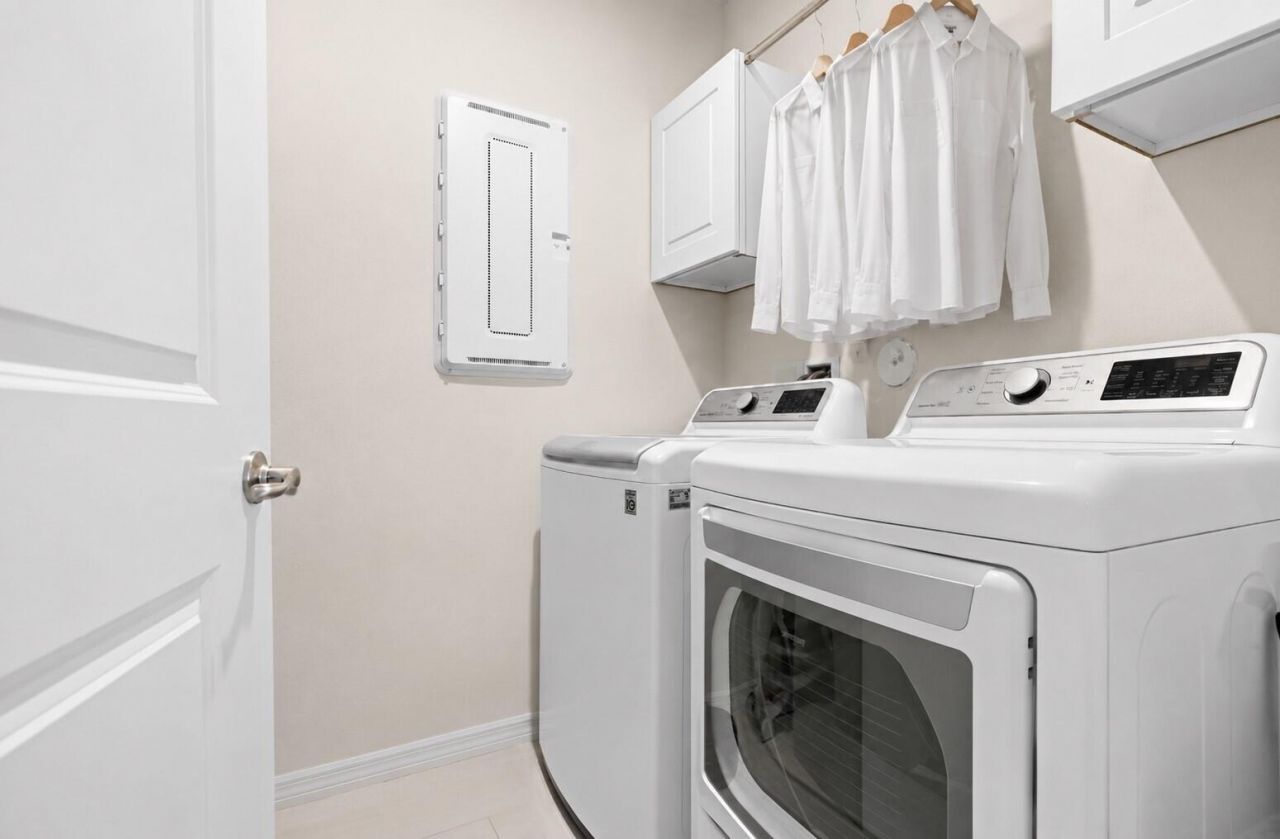
Laundry: Inside, Laundry Room, Washer Hookup
Lot: Room for Pool
Lot: Room for Pool
Parcel#: 243050401290004
Parking: Concrete, Driveway, Garage Door Opener, Garage, Attached Garage, Attached
Parking Notes: Concrete, Driveway, Garage Door Opener, Garage, Attach
Pets Allowed: Yes, Number Limit
Restrictions: Parking - No Boat, Parking - No Commercial Vehicles, Parking - No RV, Parking - No Trailer, Lease Restri
Security: Smoke Detector(s)
Sewer: Public Sewer
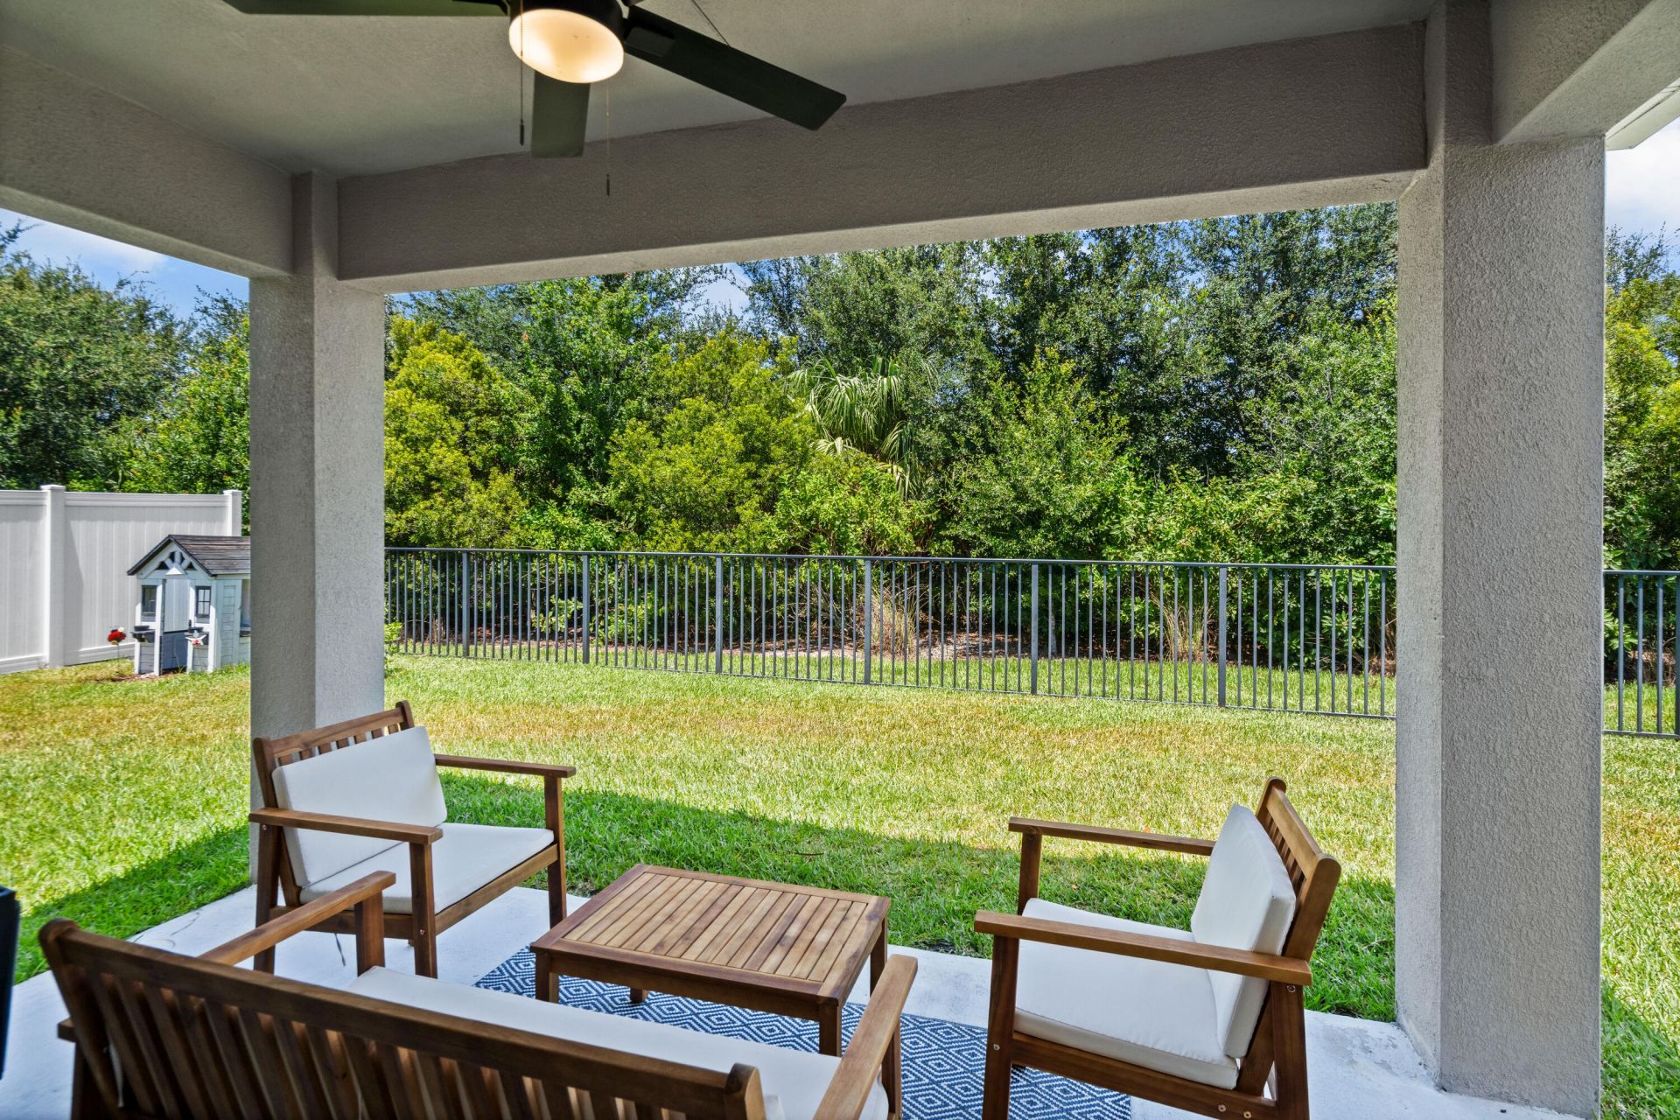
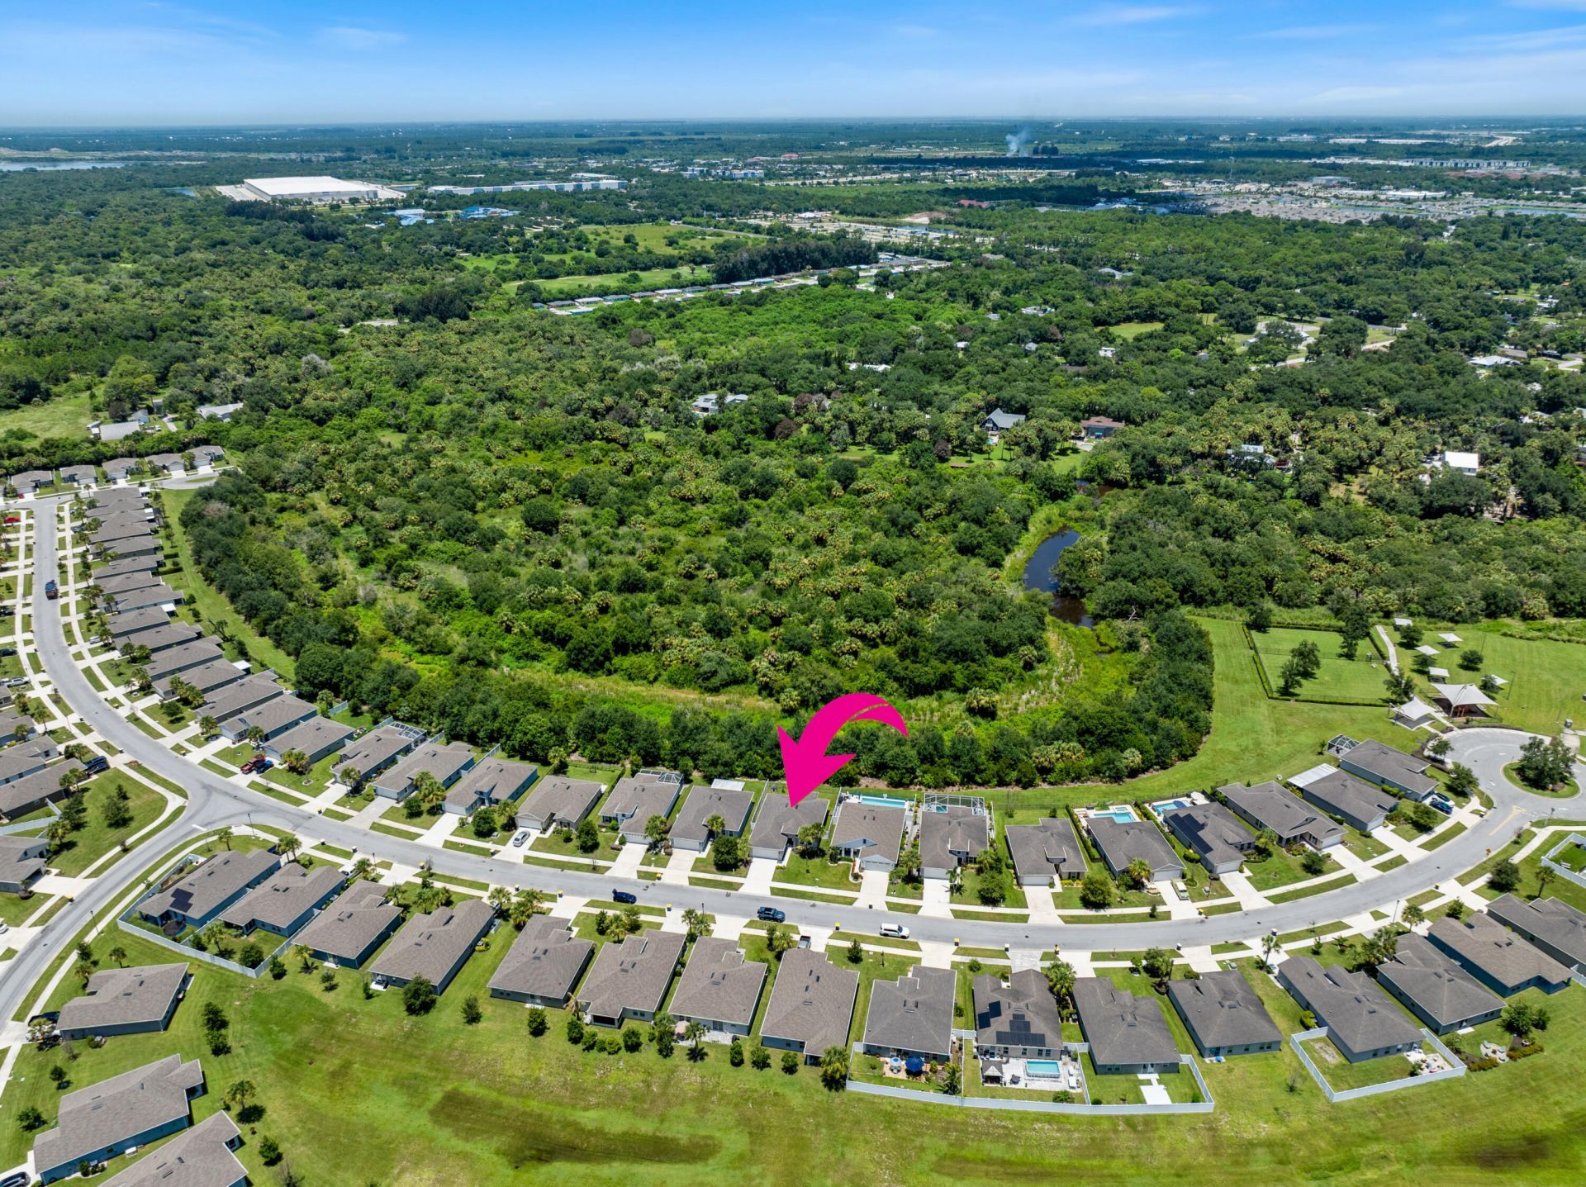
Special View Info: Preserve
SQFT Living: 1594
Structure Type: House
Total Rooms: 3
Utilities: Cable Connected, Electricity Connected, Sewer Connected, Water Connected
Water: Public
Construction: Block,Concrete,Stucco,CBS

Room Sizes

Kitchen: Level - Mainain
Living Room: Level - Mainain
Primary Bedroom: Level - Mainain

Neighborhood Information

Neighborhood Map

Neighborhood Hero

Neighborhood Highlights

Neighborhood Characteristics

Neighborhood Market Trend

Neighborhood Schools

Courtesy of

Agency Name: Keller Williams Realty of PSL
Agent Name: Brooke Harris
Agency Phone: 772-236-5700

agent picture

Presented by

Agent Name: Patricia Fitzgerald
Agent Phone: 772.236.5400
Agency Title: Illustrated Properties
Request Info

IDX logo

Patricia Fitzgerald
ipre.com
Agent Cell:
561.346.1339
Office Phone:
772.236.5400

Mortgage Calculator

%
years/fixed
yearly
yearly (est.)

Estimated Payment

$ 2,353.22 Principal & Interest $1,718.55 Property Tax $532.58 Homeowner's Insurance $102.08
Mortgage Logo

Login to My Illustrated Account

Pixel