SIGN UP Login/Register
140 Seagrape Drive, Unit 108, Jupiter, FL 33458 Photo
New - 37 Hours Ago
140 Seagrape Drive, Unit 108, Jupiter, FL 33458 Photo
New - 37 Hours Ago
140 Seagrape Drive, Unit 108, Jupiter, FL 33458 Photo

35 Photos

140 Seagrape Drive, 108 Jupiter, FL 33458
$550,000
  • Beds
    3
  • Baths
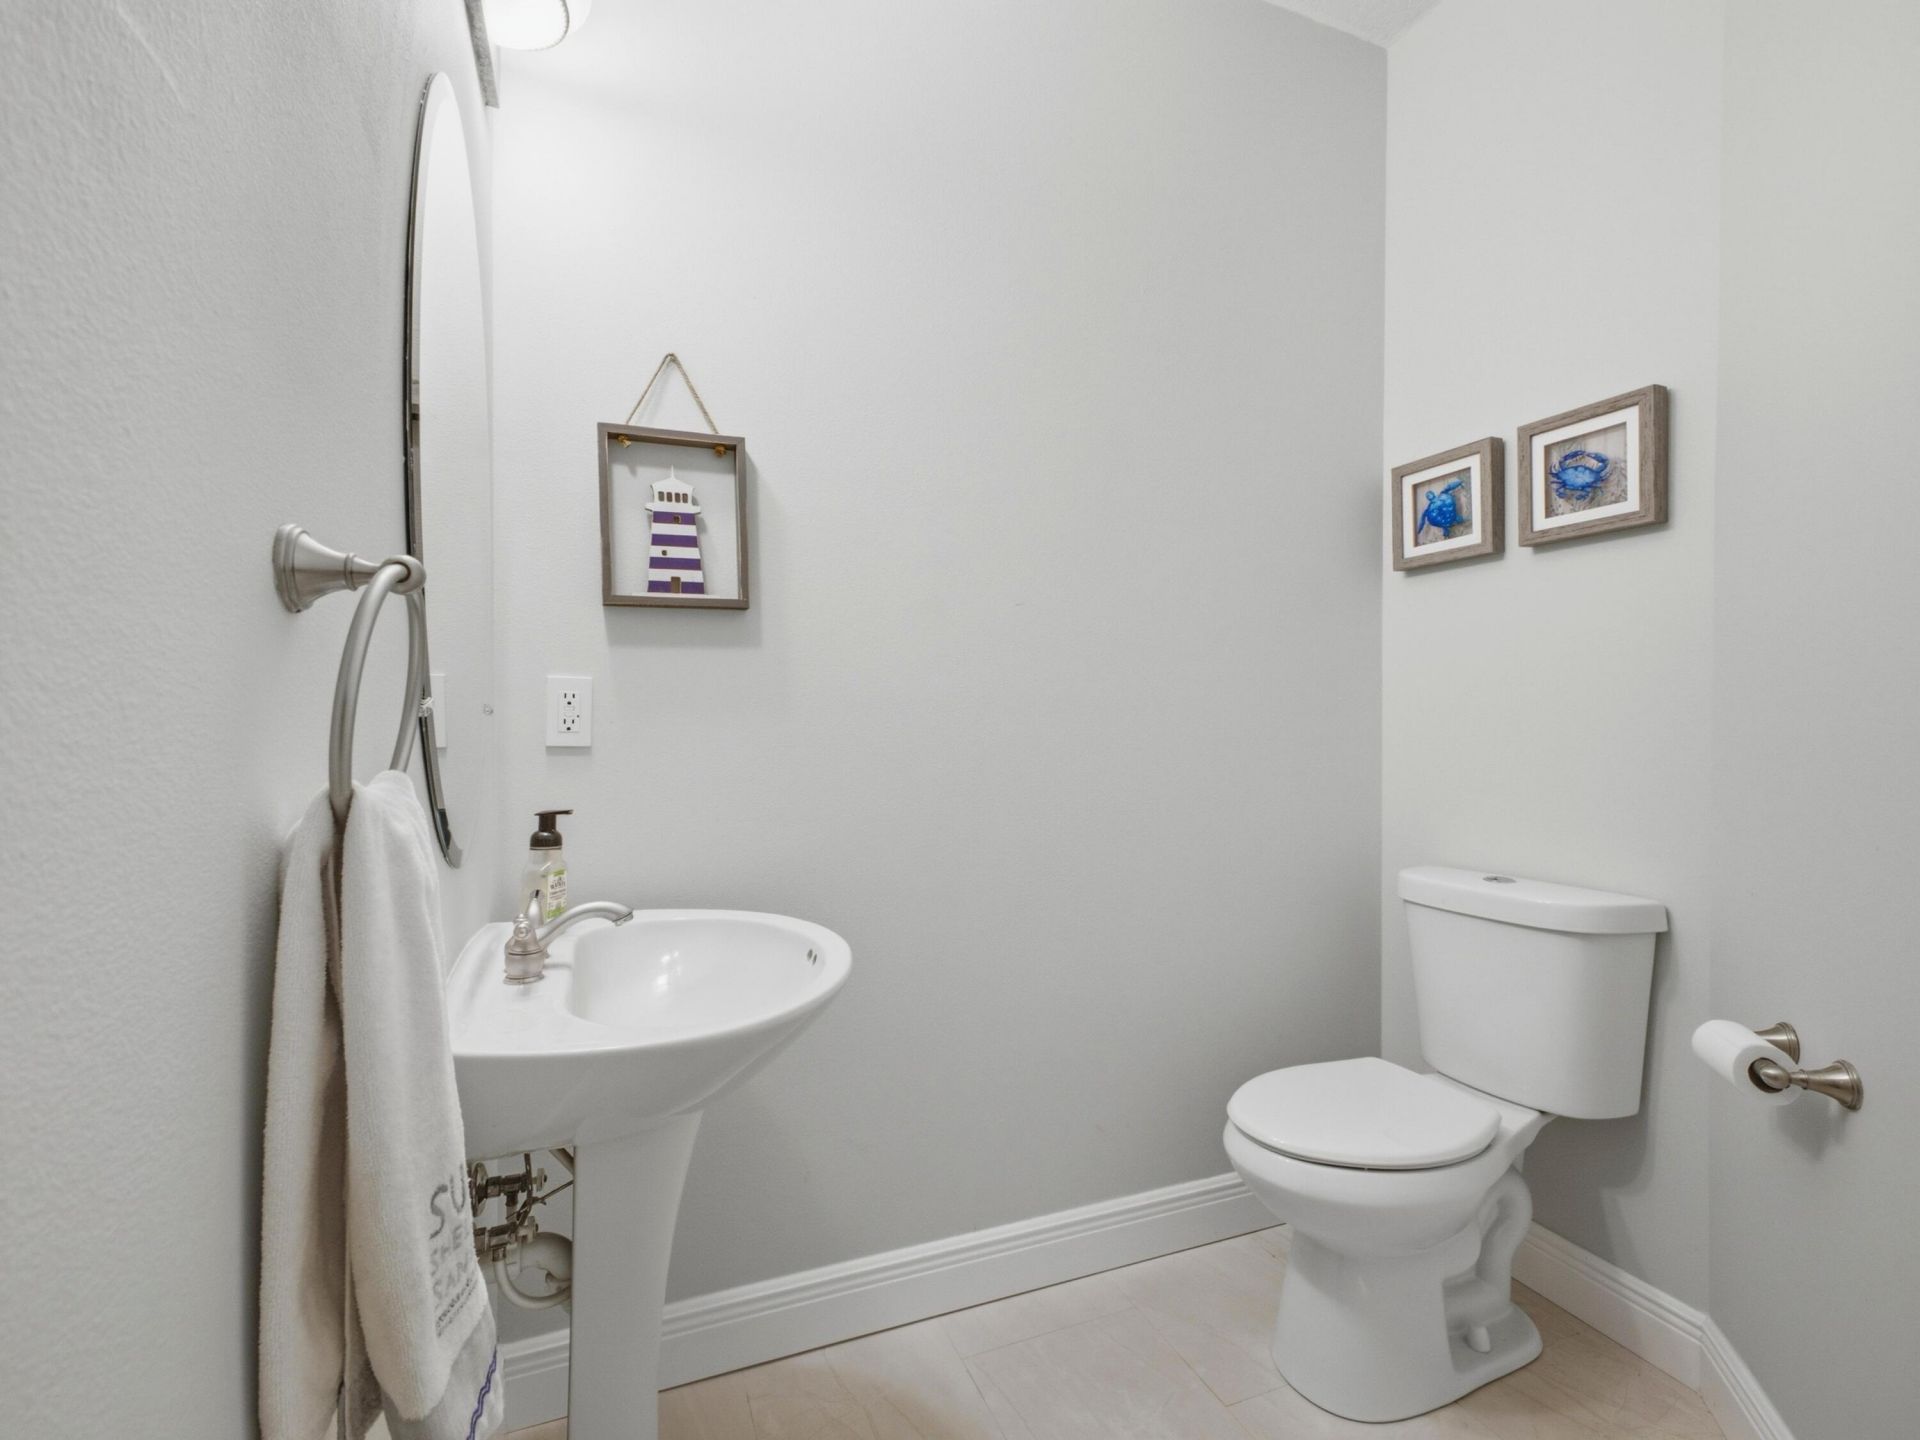
    2 full 2 partial
  • Total Square Feet
    2,068

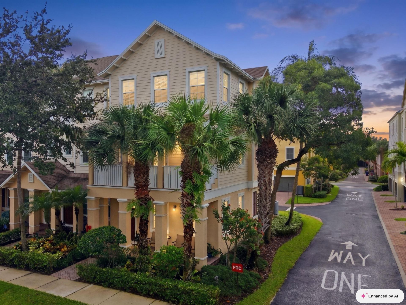
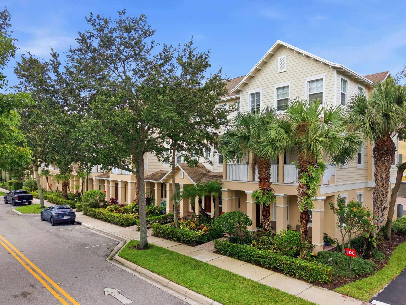
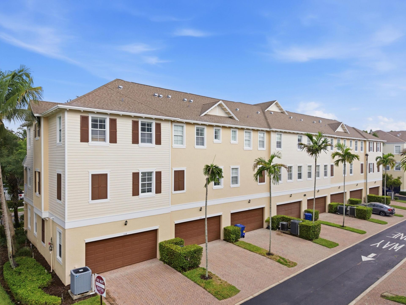
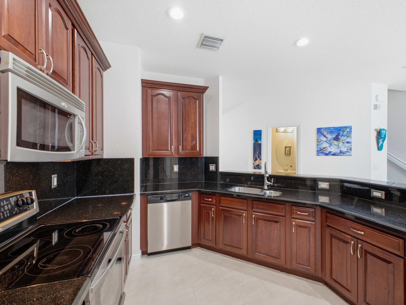
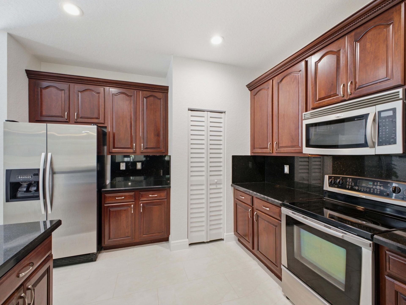
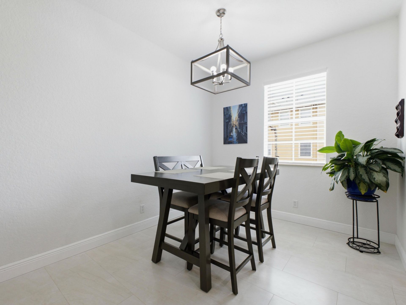
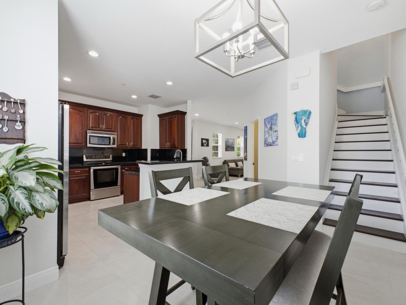
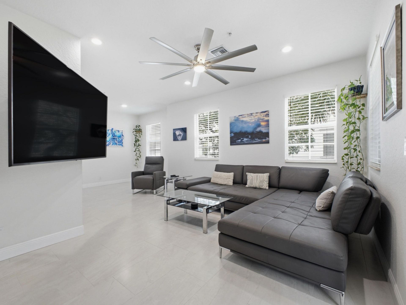
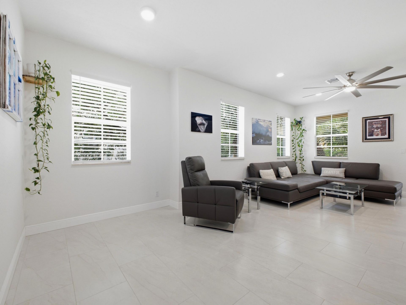
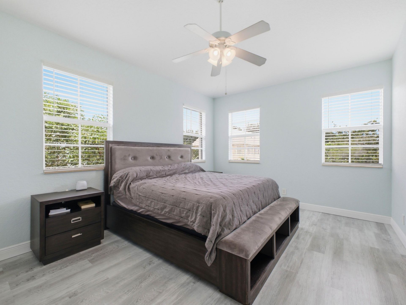
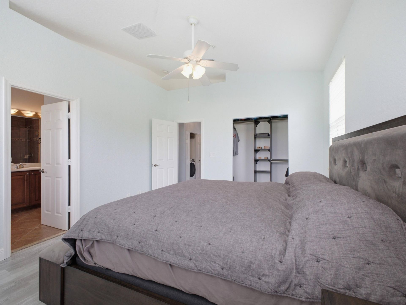
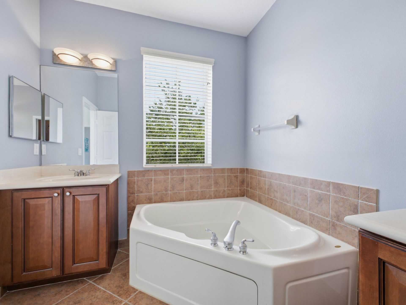
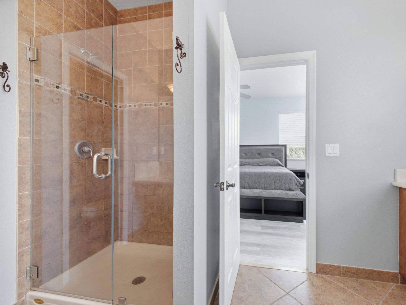
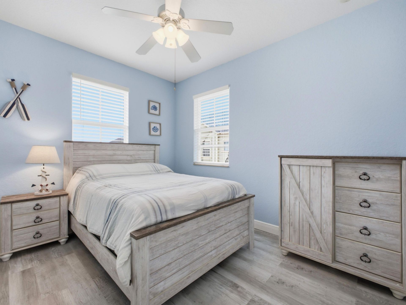
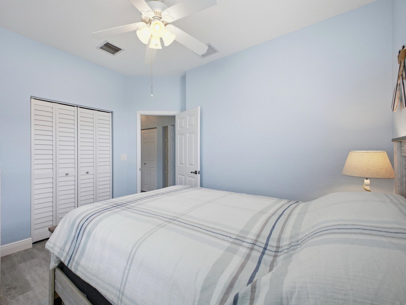
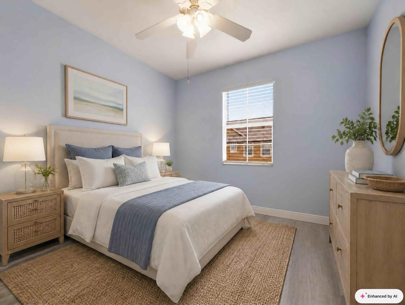
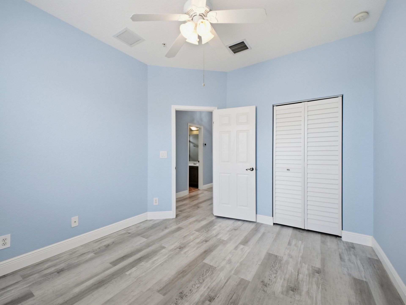
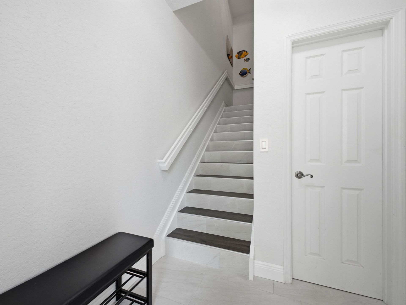
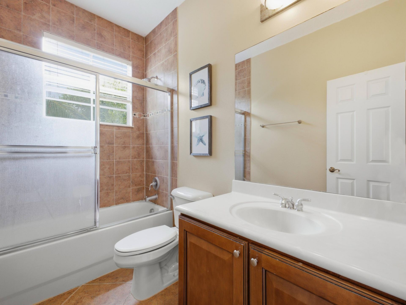
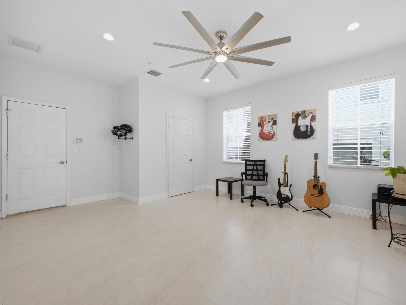
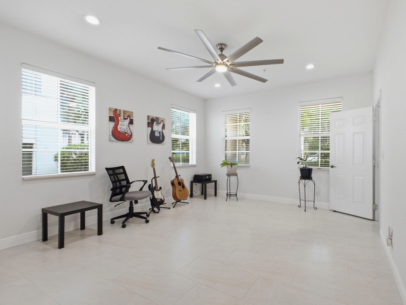
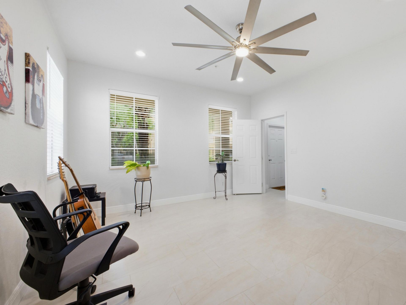
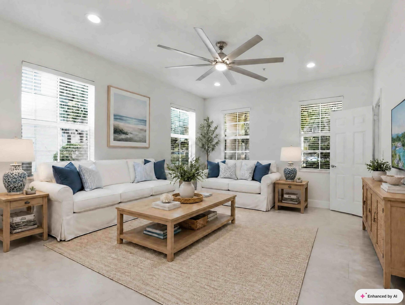
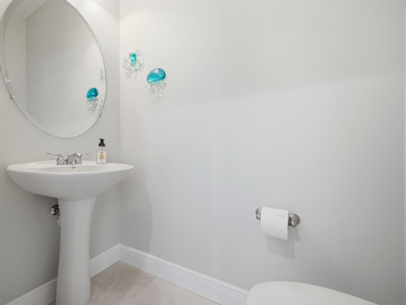
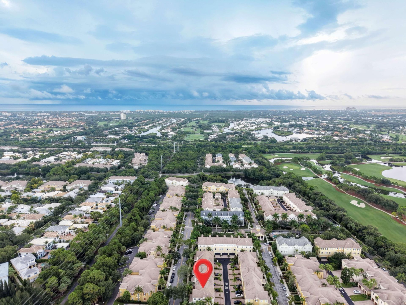
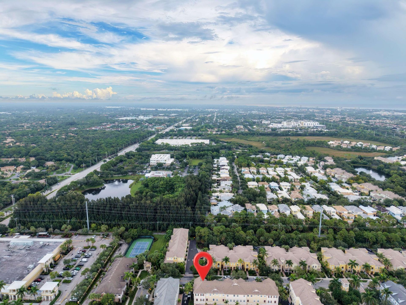
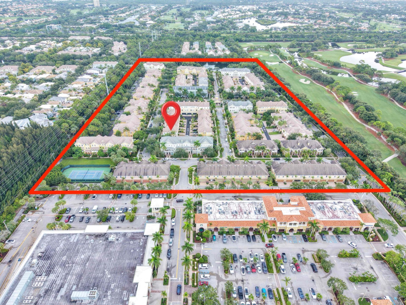
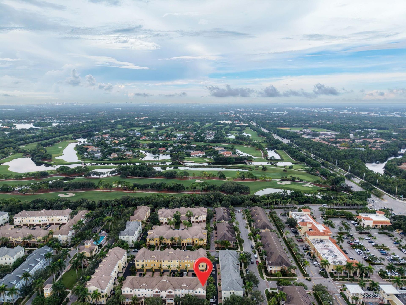
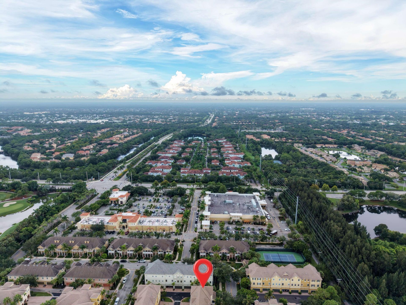
Zoned for top-rated A-rated schools, this 3-story home is just 3.5 miles from the beach and located in one of Jupiter's most walkable communities. Offering 3 bedrooms, 2 full and 2 half baths, plus a flexible space that can serve as a living area, office, or den, the home is designed for both everyday living and entertaining. Impact windows, new flooring, and a 2-car garage add to the move-in-ready appeal. Residents also enjoy a community pool, jogging path, pickleball and tennis courts, along w...

View More

Property Summary

MLS Number: B26073457
Status: Active
Days on Market: 1
Subdivision: SANDPIPER COVE AT BOTANICA CONDO
County: Palm Beach
Bedrooms: 3
Total Square Feet: 2,068
Price Per Sq. Ft.: $266
Style: Traditional
New Constuction: No
Waterfront: No
Property Type: Residential - Single Family
Cooling: Central Air, Ceiling Fan(s), Electric
Garage: 2 car attached
Heating: Central, Electric
Roof Type: Composition, Shingle
Stories: 3.0
Taxes: $5,044
Year Built: 2007
HOA Fee: $772/ Monthly

Featured Amenities

High Ceilings
Walk-In Closet(s)
Bedroom Layout - Split
Roman Tub
Upstairs Living Area
Jogging Path
Pool
Tennis Court(s)
Pickleball Court(s)
Sidewalks

Property Details

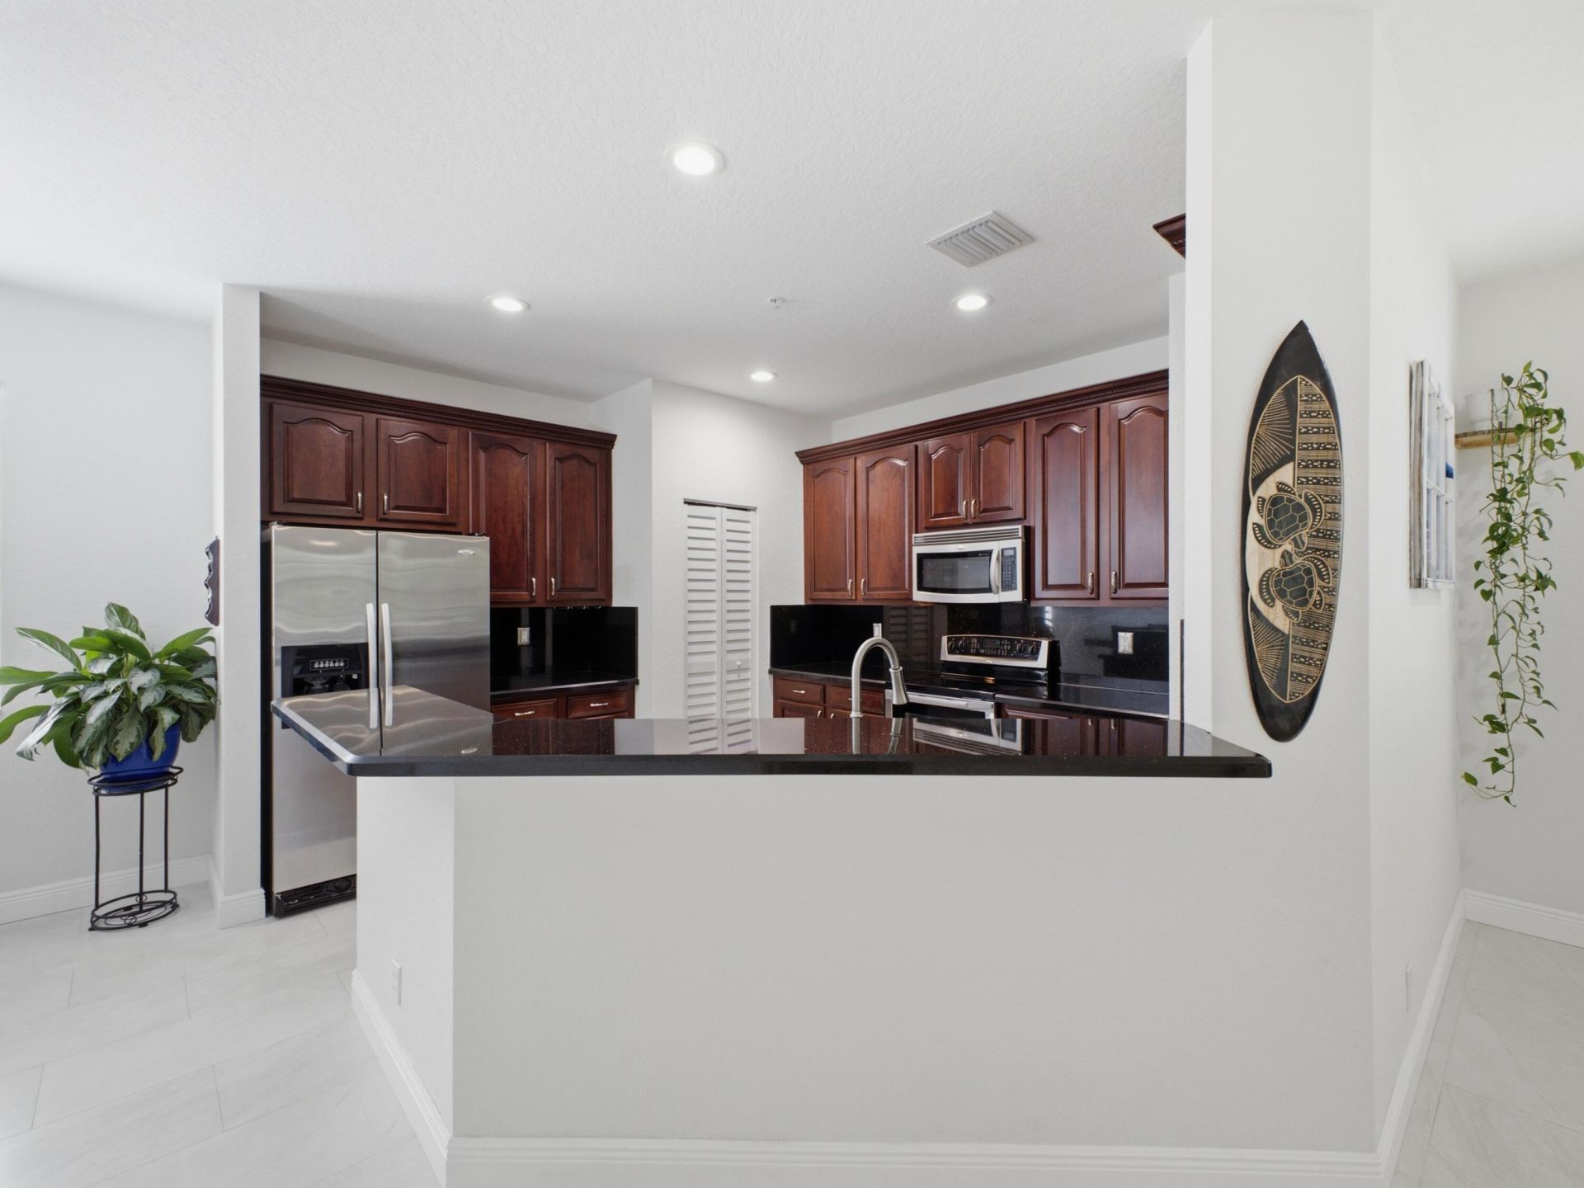
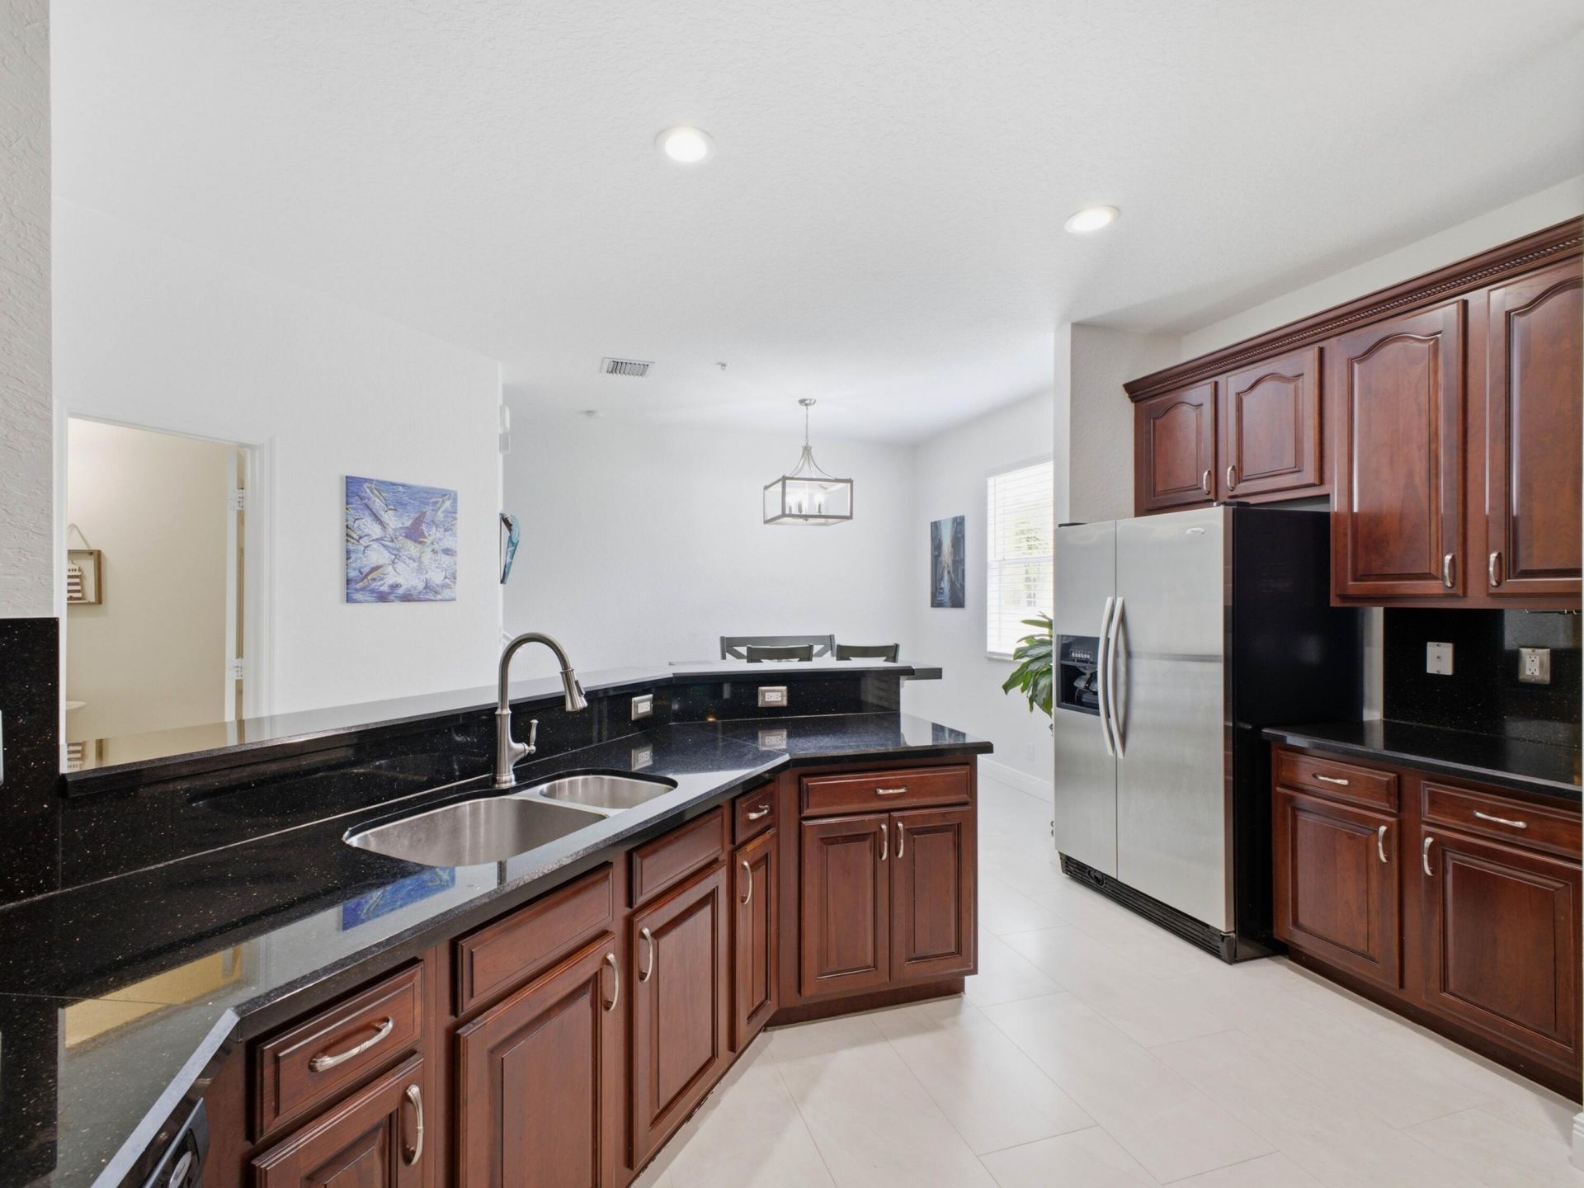
Appliances: Electric Water Heater, Disposal, Dishwasher, Electric Range, Ice Maker, Microwave, Refrigerator, Water Heater, Range
Association: Triton Property Management
Association Fee Includes: Cable TV, Insurance, Internet, Maintenance Grounds, Trash, Common Areas, Pool Service
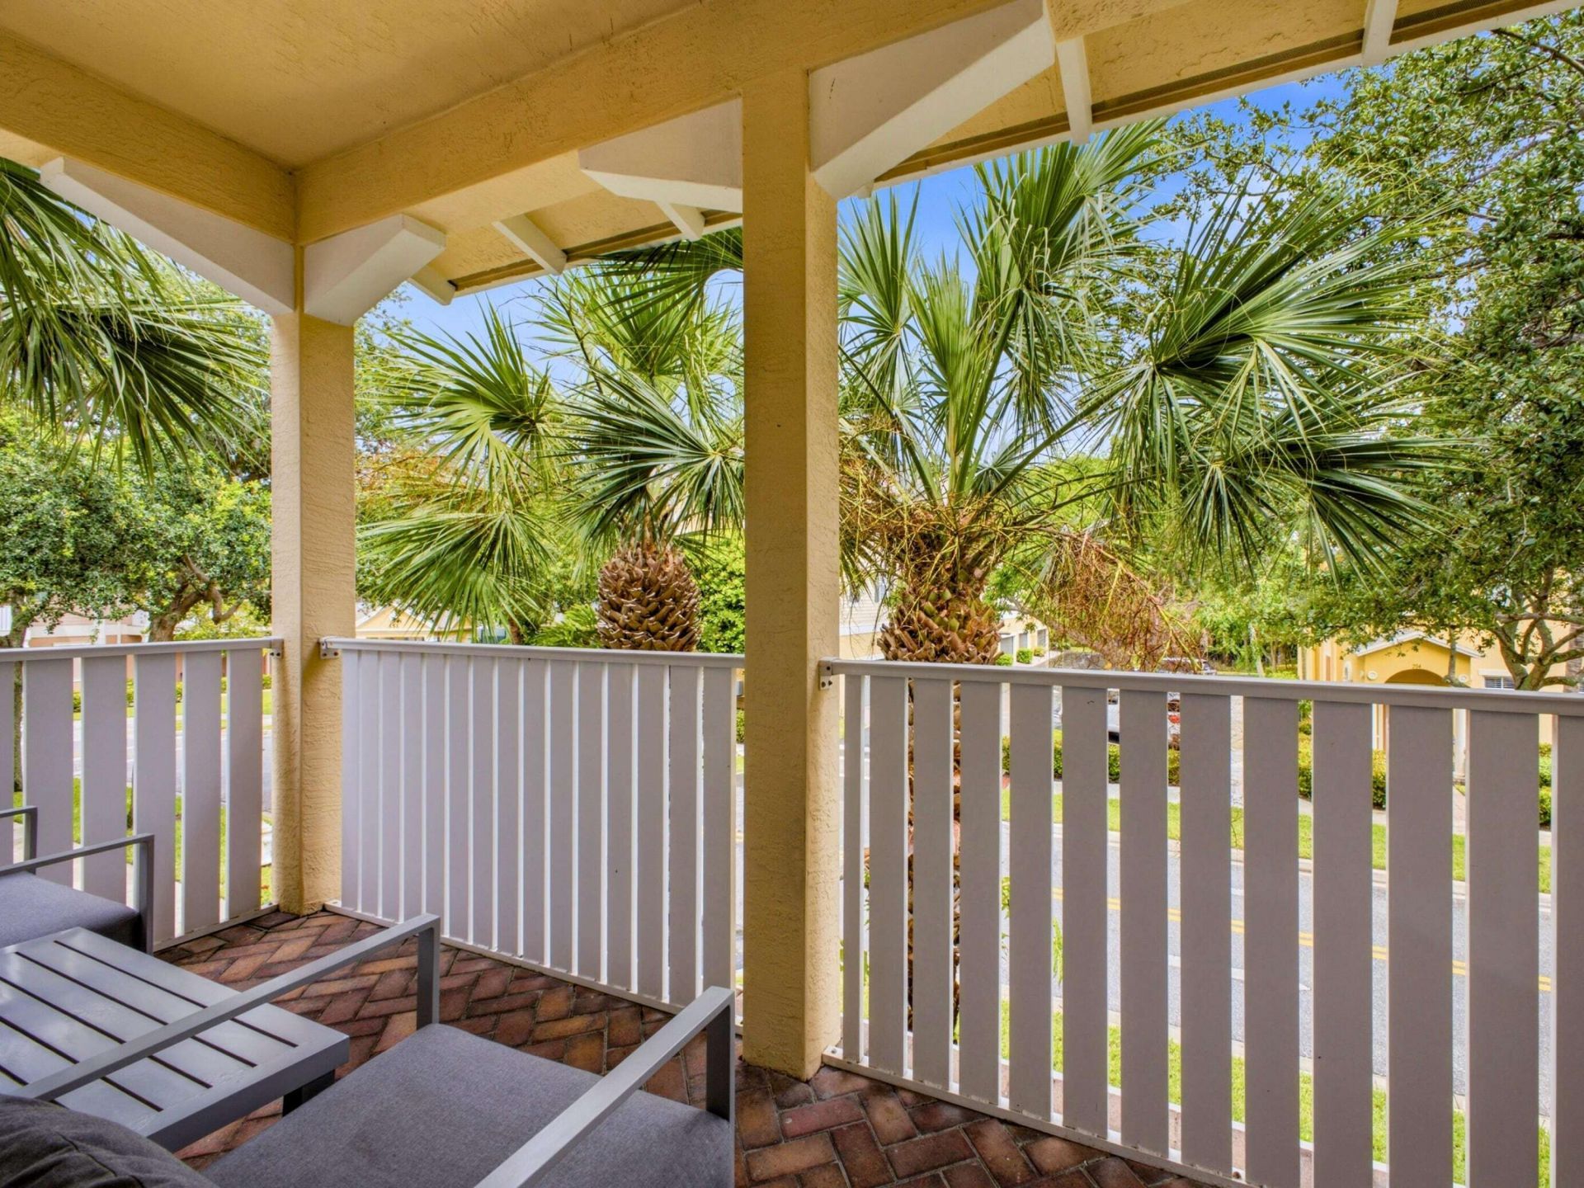
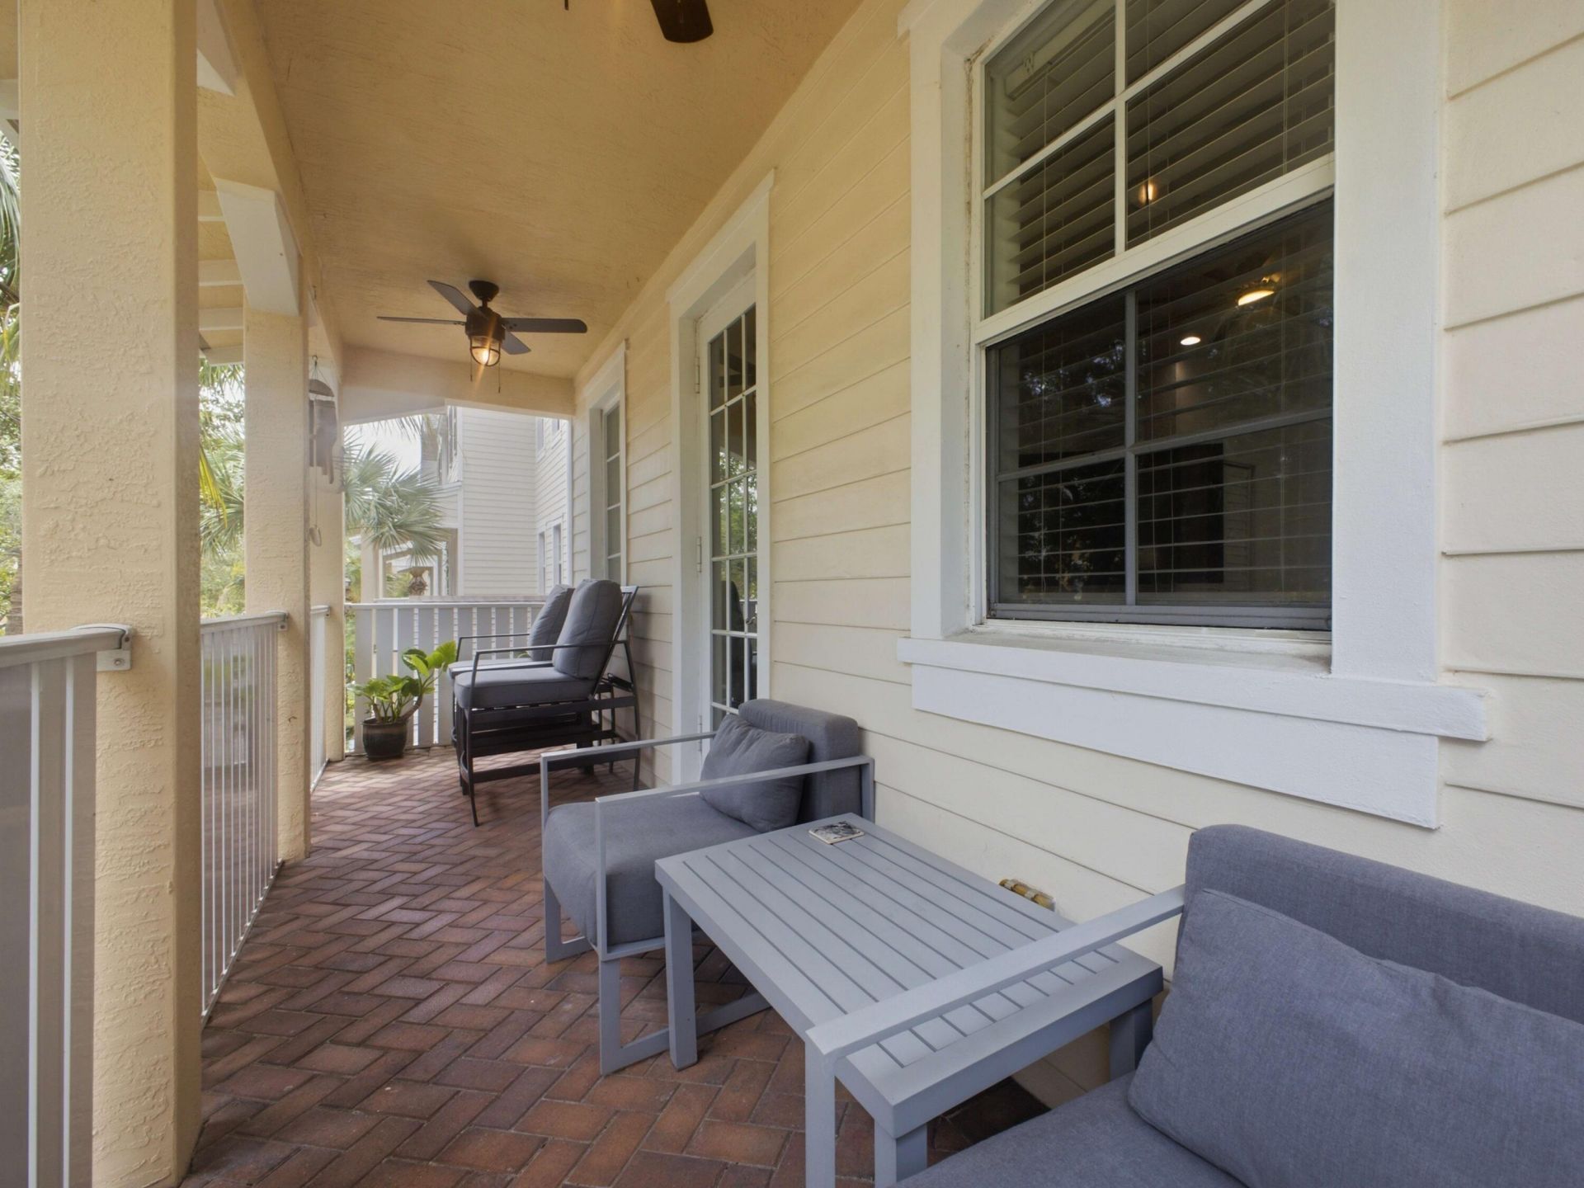
Balcony: Balcony - Covered, Balcony - Open
Days on Site: 1
Exterior: Block, Concrete, Stucco, CBS
Outdoor Features: Balcony
Flooring: Tile, Vinyl, Wood
Furnished: Unfurnished
Home Style: Traditional
Laundry: Laundry Closet, Inside, Upper Level, Washer Hookup
Lot: Corner Lot
Lot: Corner Lot
Parcel#: 30424112190131080
Parking: Driveway, Garage, Attached Garage, Attached
Parking Notes: Driveway, Garage, Attached Garage, Attached
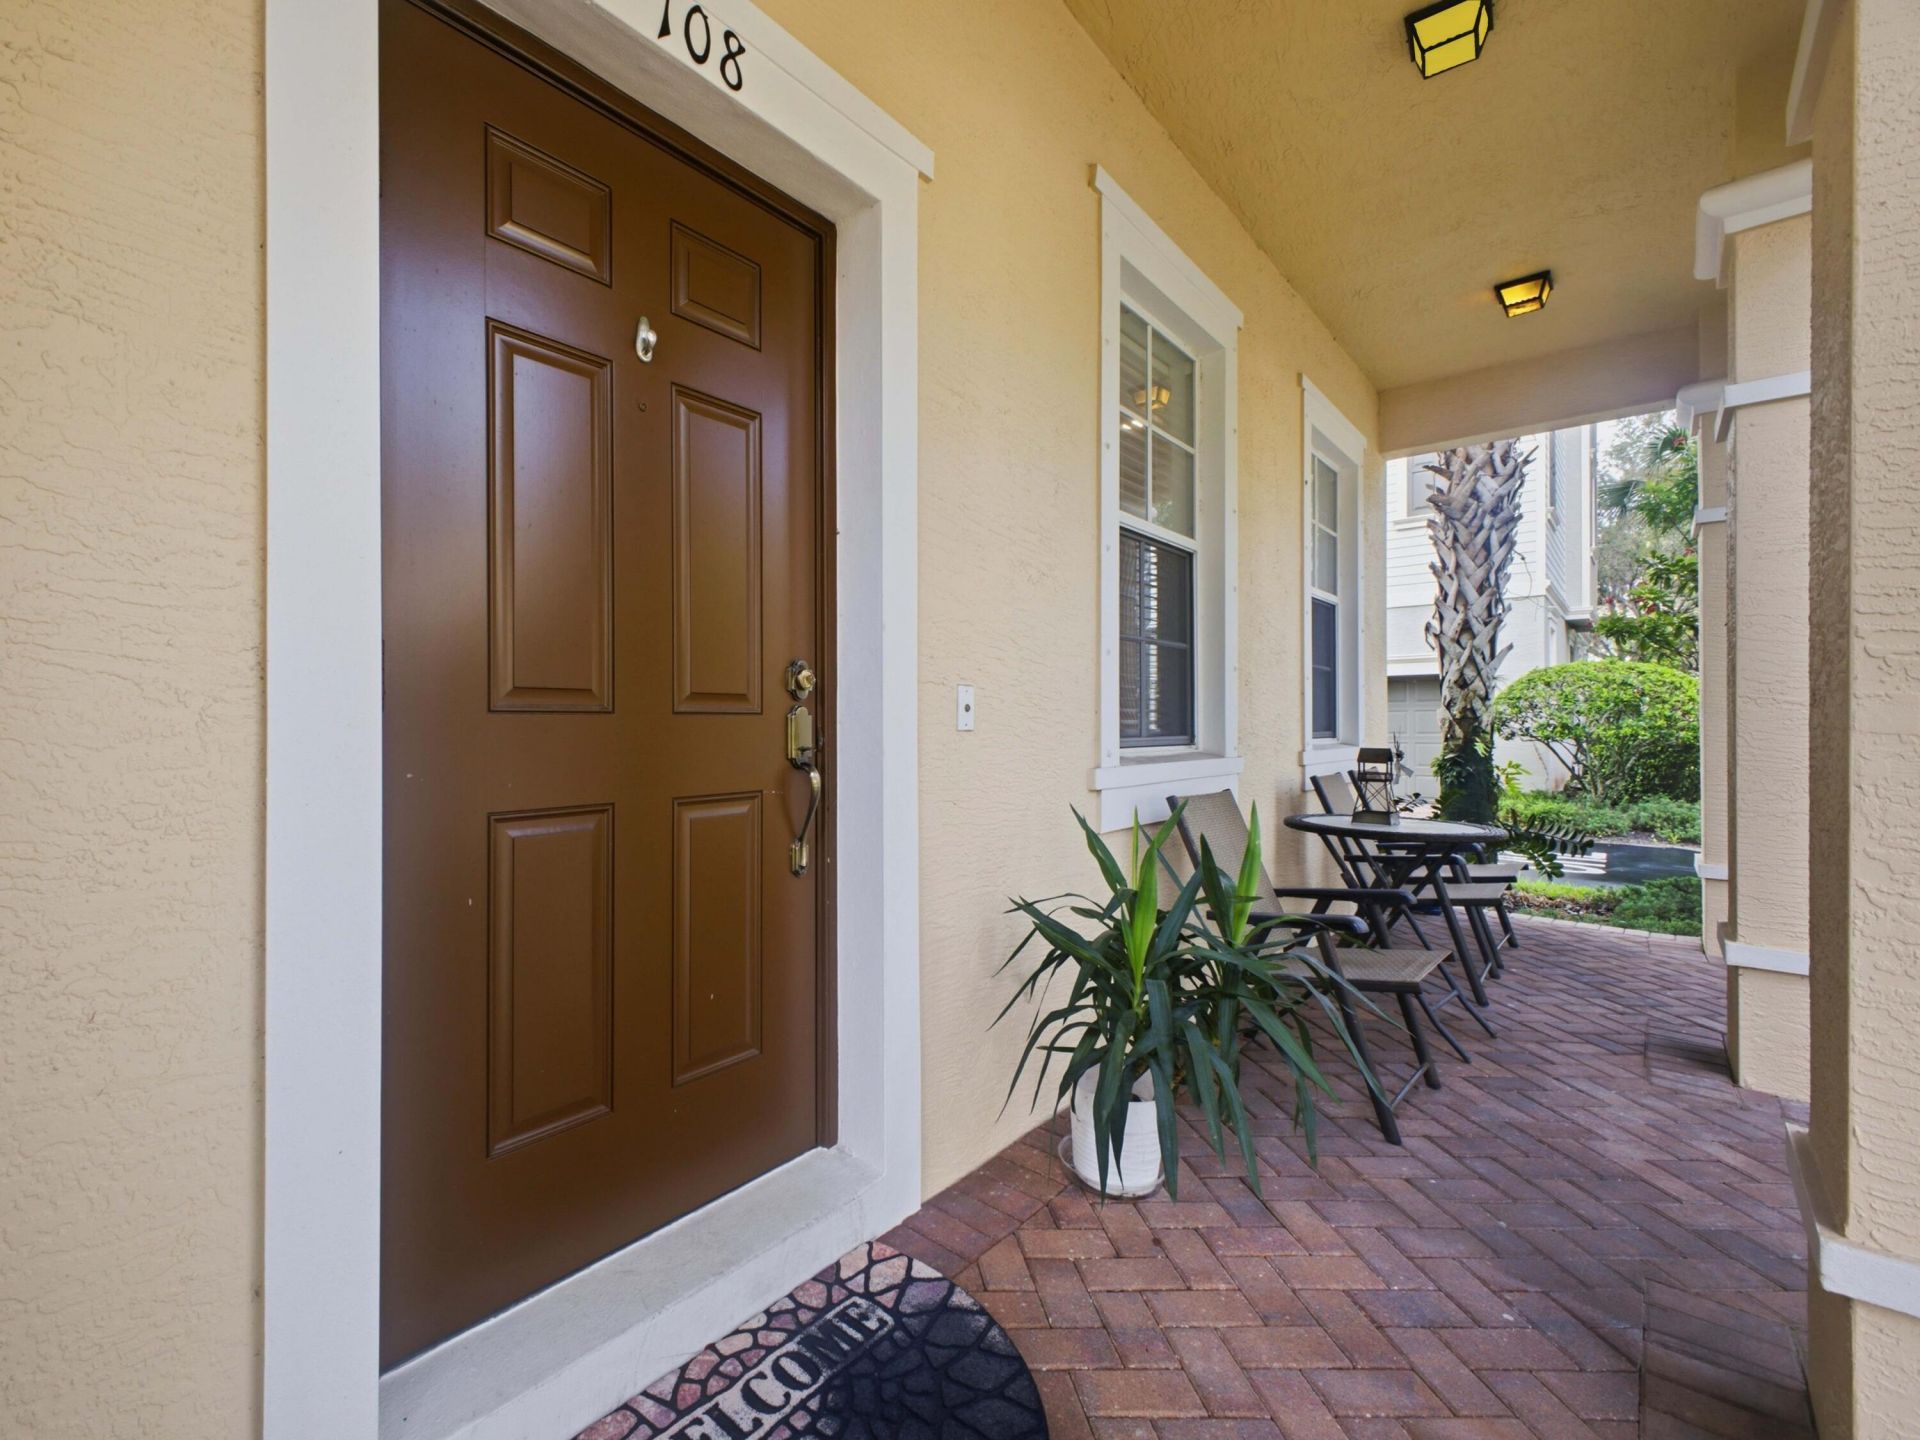
Patio/Porch: Patio - Open, Porch - Open, Patio, Porch
Pets Allowed: Yes, Pet Restrictions Possible
Restrictions: Buyer Approval Required
Security: Smoke Detector(s)
Sewer: Public Sewer
Special View Info: Garden
SQFT Living: 2068
Structure Type: House
Total Rooms: 4
Utilities: Cable Available, Sewer Available, Underground Utilities, Water Available
Water: Public
Windows: Blinds, Storm Window(s)
Construction: Block,Concrete,Stucco,CBS

Room Sizes

Kitchen: 9 X 12 Level Second
Living Room: 11 X 19 Level Second
Primary Bedroom: 14 X 13 Level Third
Den: 19 X 15 Level First

Local Schools

High School: Jupiter
Middle School: Jupiter
Elementary School: Jupiter

Neighborhood Information

Neighborhood Map

Neighborhood Hero

Neighborhood Highlights

Neighborhood Characteristics

Neighborhood Market Trend

Neighborhood Schools

Courtesy of

Agency Name: LAER Realty Partners Bowen/Wellington
Agent Name: Austin Norman
Agency Phone: 561-429-2070

agent picture

Presented by

Agent Name: Patricia Fitzgerald
Agent Phone: 772.236.5400
Agency Title: Illustrated Properties
Request Info

IDX logo

Patricia Fitzgerald
ipre.com
Agent Cell:
561.346.1339
Office Phone:
772.236.5400

Mortgage Calculator

%
years/fixed
yearly
yearly (est.)

Estimated Payment

$ 3,281.33 Principal & Interest $2,700.58 Property Tax $420.33 Homeowner's Insurance $160.42
Mortgage Logo

Login to My Illustrated Account